
This house on Funda: https://www.funda.nl/en/detail/koop/oostzaan/huis-dromerstraat-109/17298295/
Description
What a wonderful place to come home to! This house is fully equipped with all modern conveniences, beautifully light and thoughtfully laid out. With a spacious and bright living room, a new kitchen, two generous bedrooms, a luxurious bathroom and a large attic, this home has everything you need for years of living enjoyment. And let’s not forget the fantastic backyard on the water! This south-facing garden offers plenty of space to enjoy the outdoors.
For extra comfort, the home is equipped with in-floor heating and air conditioning.
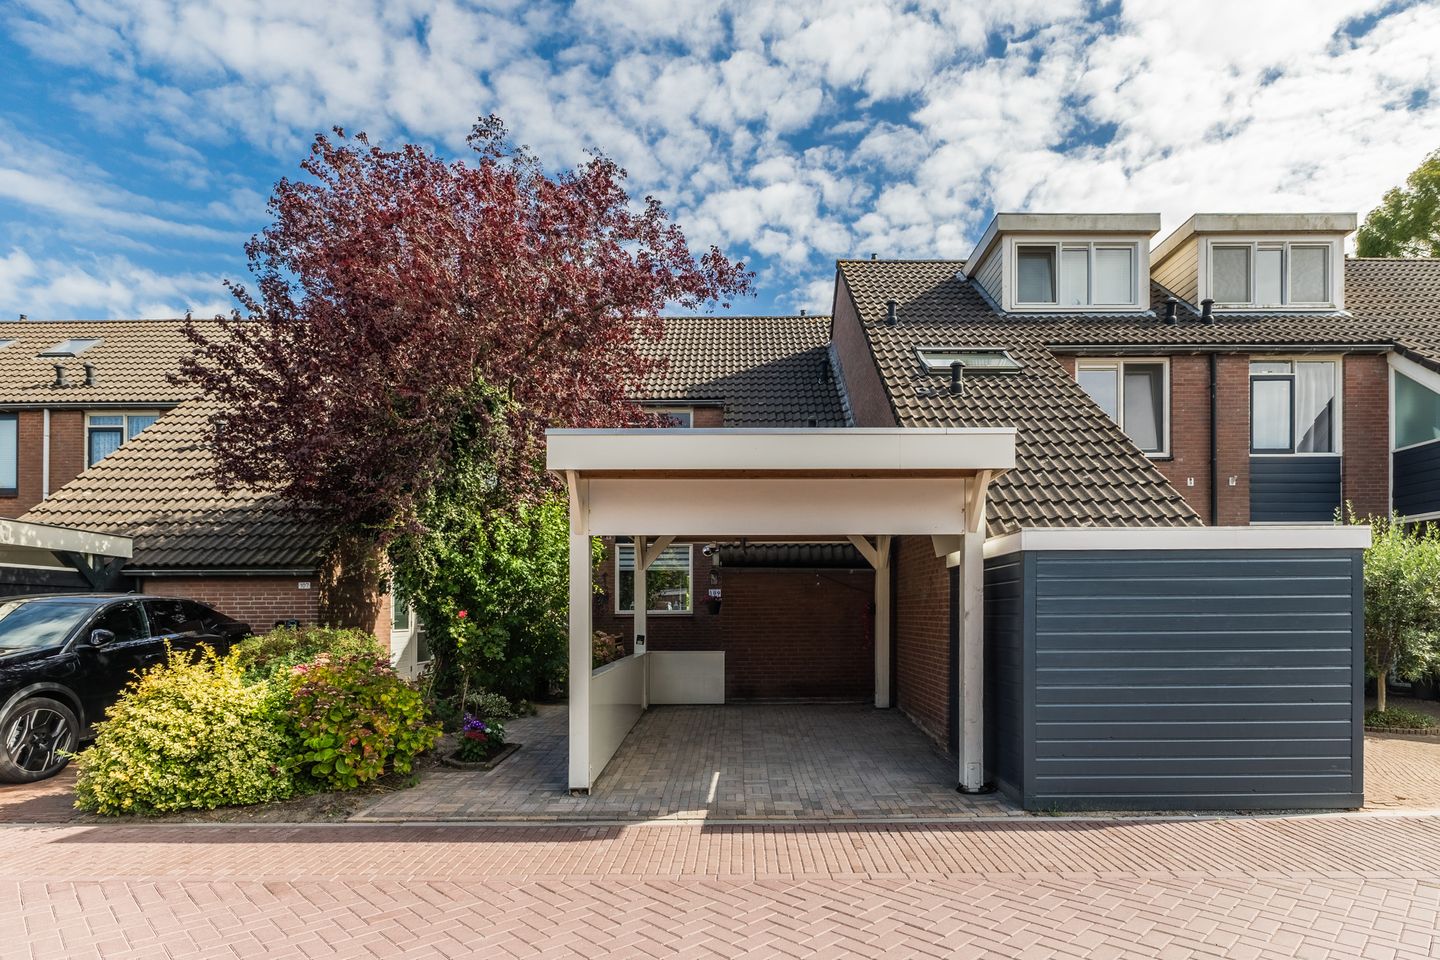
Parking is also well taken care of: the house has its own driveway with a carport. All of this in a wonderful location in a quiet and child-friendly neighborhood with various amenities nearby. Can you already picture yourself living here? Then schedule a viewing today! Let us take you on a tour:
• Living space: 109 m²
• Excellent condition
• Spacious living room with sliding glass doors opening to the garden
• Beautiful kitchen with modern appliances
• Two spacious bedrooms
• Luxurious bathroom with toilet, sink and walk-in shower
• Large attic with potential
• Beautifully landscaped and sunny garden by the water
Layout of the house:
Ground floor:
Through the front yard, which is neatly landscaped with decorative paving and plants, you reach the front door of the house. Upon entering, you first arrive in the utility room, which features connections for the washer and dryer and space for storage. From here, you can access the entrance hall. This hall features a gray tile floor and provides access to a nice toilet room, the staircase to the first floor, and the living room.
The gray tile floor with underfloor heating extends from the hall into the living room. The walls here are neatly finished. The large window at the front and the sliding glass doors at the back together provide a pleasant influx of natural light. The living room features a cozy fireplace. Additionally, air conditioning is available for extra comfort.
The kitchen is located at the front of the home and features a U-shaped layout. It boasts a stylish design with light gray cabinet fronts and a dark gray countertop. It is equipped with the following appliances: dishwasher, induction stove, range hood, refrigerator and freezer. The kitchen is illuminated by recessed spotlights.
First floor:
On this floor, you will find two bedrooms and the bathroom. One bedroom is located at the front and one at the back. Both rooms are spacious, beautifully finished and wonderfully bright. The smaller of the two rooms is equipped with air conditioning.
The bathroom has been recently renovated and exudes luxury. This space is finished with
sand-colored tiles and features a wall-hung toilet, vanity with sink, designer radiator and walk-in shower with rain showerhead. Recessed spotlights provide the lighting here.
Second floor:
A fixed staircase leads to the attic. This floor is very spacious and can be fully customized to your own taste. There are possibilities for an extra bedroom, a workspace or a hobby room. Thanks to the two large skylights, the natural light here is excellent.
Garden:
Wow, what a wonderful garden! The backyard is located on the waterfront and is beautifully landscaped with a combination of wooden deck terraces, gravel and stunning plantings. There’s plenty of space for multiple seating areas to relax, enjoy drinks or have a barbecue. Right on the water is a lovely terrace and you have the option to moor your own boat. Thanks to its south-facing location, you can enjoy the sun here all day long.
Parking:
Private driveway with a carport.
Do you already know the area?
This comfortable family home (1981) is located in a child-friendly neighborhood in Oostzaan. The house is situated in a quiet area with little traffic, where children can play safely outdoors.
The town center is within walking distance and offers all kinds of shops for your daily groceries and various cozy restaurants and cafes. For a wider selection of shops, you can bike to the bustling center of Zaandam in just 15 minutes. Nature lovers will also feel right at home here. The Twiske recreational area is a short bike ride away and offers plenty of opportunities for hiking, biking and recreation.
Accessibility is excellent. Both by public transportation and by car, surrounding cities such as Zaandam and Amsterdam are easily accessible.
Good to know:
• Well-maintained house with a wonderful waterfront garden
• Plenty of natural light
• Bathroom and kitchen recently renovated
• Underfloor heating on the ground floor
• Air conditioning in the living room and bedroom (2026)
• Quiet location
• Many amenities nearby
• Quick access to major highways
• Energy label: C
• Full ownership
Features
Transfer of ownership
- Listed since
- Acceptance
- Available in consultation
- Asking price
- € 550,000 kosten koper
- Asking price per m²
- € 5,046
- Status
- Available
Construction
- Kind of house
- Single-family home, semi-detached residential property
- Building type
- Resale property
- Year of construction
- 1981
- Type of roof
- Gable roof covered with roof tiles
Surface areas and volume
- Areas
- Living area
- 109 m²
- Other space inside the building
- 7 m²
- Exterior space attached to the building
- 17 m²
- Plot size
- 137 m²
- Volume in cubic meters
- 402 m³
Layout
- Number of rooms
- 3 rooms (2 bedrooms)
- Number of bath rooms
- 1 bathroom and 1 separate toilet
- Bathroom facilities
- Walk-in shower, toilet, and washstand
- Number of stories
- 2 stories and an attic
- Facilities
- Air conditioning, skylight, passive ventilation system, and sliding door
Energy
- Energy label
- Insulation
- Roof insulation, double glazing, insulated walls and floor insulation
- Heating
- CH boiler and partial floor heating
- Hot water
- CH boiler
- CH boiler
- Intergas Kombi Kompakt HR 36/30 (gas-fired combination boiler from 2017, in ownership)
Cadastral data
- OOSTZAAN F 857
- Cadastral map
- Area
- 137 m²
- Ownership situation
- Full ownership
Exterior space
- Location
- Alongside waterfront and in residential district
- Garden
- Back garden and front garden
- Back garden
- 46 m² (8.95 metre deep and 5.19 metre wide)
- Garden location
- Located at the southeast
Garage
- Type of garage
- Carport
Parking
- Type of parking facilities
- Parking on private property and public parking
© 2001-2026 funda