
This house on Funda: https://www.funda.nl/en/detail/koop/oostzaan/huis-kerkstraat-9/17393367/
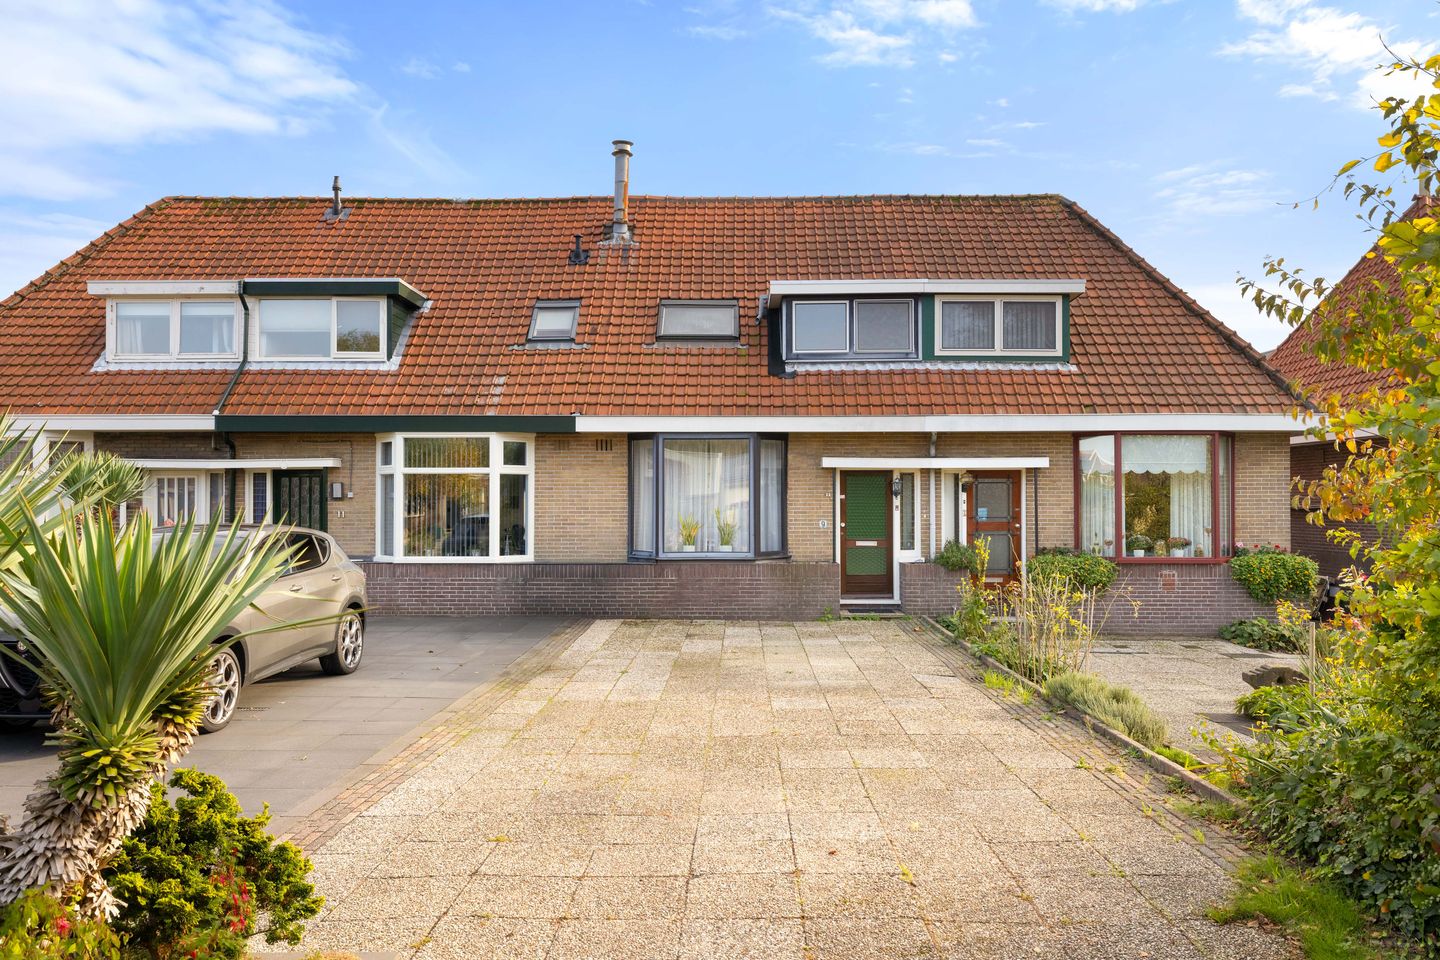
Jaren 30 woning aan vaarwater!
Description
At the beginning of Kerkstraat in Oostzaan, this home is ready to welcome new owners with fresh ideas!
With approximately 84 m² of living space, three bedrooms, a private driveway and a generous 175 m² garden, this property offers a great opportunity for first-time buyers, a small family or anyone looking for a home they can put their own stamp on. The house retains the charm and character of the 1930s and offers plenty of potential to create a modern home that suits your personal style and needs.
The location has plenty to offer. You’ll be living in the charming village of Oostzaan, with shops, schools, cosy cafés and restaurants, and other everyday amenities close by. Fancy getting outdoors? The nearby recreational area of ’t Twiske is perfect for walking, cycling, boating or simply enjoying nature. Both Zaandam and Amsterdam are also within easy cycling distance.
Just a few minutes away by bike, you’ll find De Vlinder bus stop, served by five different bus routes. Prefer to travel by car? The A8 and A10 motorways provide easy access to Amsterdam and the surrounding region.
In short, this is a home full of potential, in a location that combines the charm of village life with excellent connections to the city.
LAYOUT:
You can conveniently park your car on your own driveway, right outside the front door. The bay window at the front and the large window at the rear allow plenty of natural light into the living room, creating a bright and welcoming atmosphere. At the rear of the house, you’ll find the separate kitchen, which provides direct access to the garden and the bathroom, renovated in 2016. Upstairs, there are three bedrooms and a handy attic storage space, accessible via a folding loft ladder. Ideal for keeping your belongings neatly tucked away!
OUTDOOR SPACE:
The property boasts a generous rear garden of approximately 175 m², facing southeast and backing onto open navigable water. The garden also provides access to the attached storage shed, which houses the central heating boiler.
PROPERTY FEATURES:
• Energy label D;
• Plot size: approximately 319 m²;
• Living space: approximately 84 m²;
• Freehold property;
• Deep rear garden, approximately 5.5 metres wide and 35 metres long;
• Year of construction: 1933.
THE SURROUNDINGS:
Oostzaan offers a peaceful, spacious living environment with plenty of greenery all around. The village has retained its traditional character, with a compact centre offering all the essentials, including schools, childcare facilities, cafés and restaurants, and shops such as HEMA, Kruidvat and Albert Heijn. Oostzaan is also right next to the beautiful natural area of ’t Twiske, where you can spend hours walking, cycling or swimming.
Features
Transfer of ownership
- Listed since
- Acceptance
- Available in consultation
- Asking price
- € 450,000 kosten koper
- Asking price per m²
- € 5,357
- Status
- Available
Construction
- Kind of house
- Single-family home, row house
- Building type
- Resale property
- Year of construction
- 1933
- Type of roof
- Gable roof covered with roof tiles
Surface areas and volume
- Areas
- Living area
- 84 m²
- Other space inside the building
- 15 m²
- Plot size
- 319 m²
- Volume in cubic meters
- 357 m³
Layout
- Number of rooms
- 4 rooms (3 bedrooms)
- Number of bath rooms
- 1 bathroom
- Bathroom facilities
- Shower, toilet, and washstand
- Number of stories
- 2 stories and a loft
- Facilities
- Passive ventilation system
Energy
- Energy label
- Insulation
- Double glazing
- Heating
- CH boiler
- Hot water
- CH boiler
- CH boiler
- Intergas Kombi Kompakt HRE 24/18 A (gas-fired combination boiler, in ownership)
Cadastral data
- OOSTZAAN C 2114
- Cadastral map
- Area
- 184 m²
- Ownership situation
- Full ownership
- OOSTZAAN C 3421
- Cadastral map
- Area
- 135 m²
- Ownership situation
- Full ownership
Exterior space
- Location
- Along waterway
- Garden
- Back garden
- Back garden
- 193 m² (35.00 metre deep and 5.50 metre wide)
- Garden location
- Located at the southeast with rear access
Storage space
- Shed / storage
- Attached brick storage
- Facilities
- Electricity
Parking
- Type of parking facilities
- Parking on private property and public parking
© 2001-2026 funda