
Westerstijfselmakerspad 17-B1511 BA OostzaanKerkbuurt
€ 485,000 k.k.
Eye-catcherOp zoek naar bijzonder en vrijstaand wonen met adembenemend uitzicht?
Description
Water lovers pay attention !
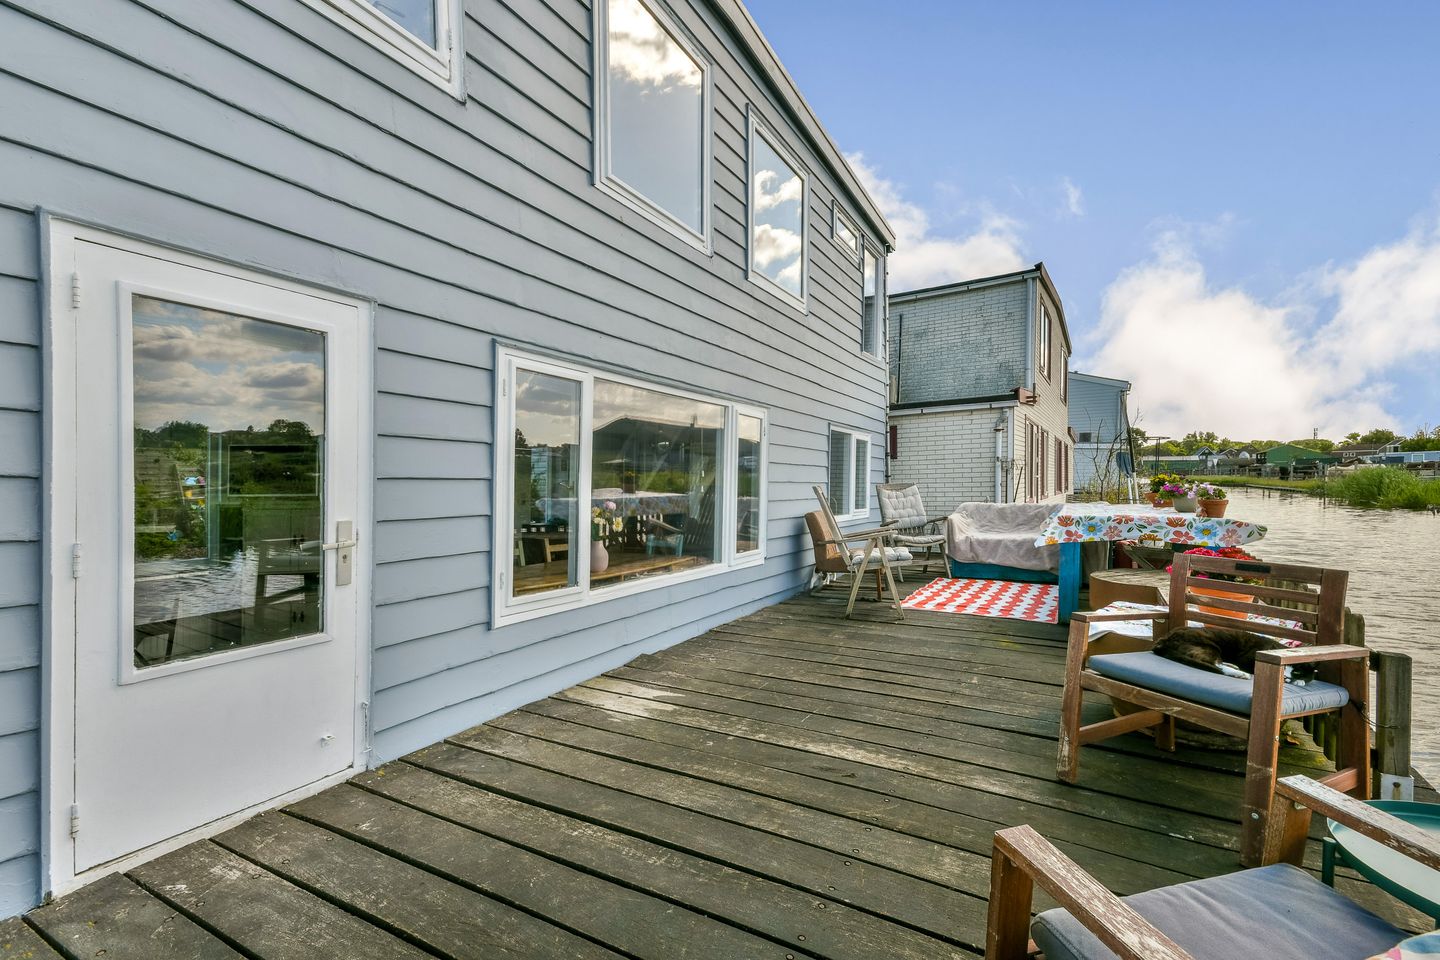
Looking for special and detached living with breathtaking views? Then you must have seen this! Located on a bicycle/walking path in the middle of a protected nature reserve "Het Oostzanerveld" is bright houseboat the ''Ilze Maria'' with unobstructed views and a detached storage room with daylight, ideal as an office, studio or extra bedroom.
Should you have expansion wishes, there is a design for a double-layer houseboat with a roof terrace.
Detached living in one of the most beautiful spots of the Randstad, close to Amsterdam Center. No cars in front of the door, view over the meadows, horses and cows as neighbors across the way, only the sounds of nature and the many types of meadow birds. The large enclosed garden offers complete peace and privacy and is equipped with a large storage room.
And there is a great terrace of hardwood on a waterway. All this at approx. 15 car minutes from the center of Amsterdam. A day out by boat to Amsterdam is of course also possible. After all, the water is in open connection with all major sailing routes in the area. To top it all off: the Westerstijfselmakerspad is situated directly opposite the entrance of the recreation area 't Twiske, where you can enjoy swimming, cycling or running.
Experience the ultimate feeling of freedom: detached living on the water, in the middle of nature and with all the dynamics, culture and coziness of Amsterdam within reach.
In short: enjoying the sunny garden or the terrace with an enchanting view in summer, and nice ice skating in winter, straight onto the ice from the terrace, or snuggling away near a romantic wood stove. That is living on this houseboat. Moreover, with a houseboat you save significantly on buyers' costs (little transfer tax)! Become curious? Then call quickly for a viewing appointment.
LAYOUT:
Ground floor: entrance, very bright living room with beautiful view, with connection for wood stove and access to the spacious terrace on the water. Open staircase, toilet, semi-open kitchen in corner setup equipped with an oven, gas hob, extractor hood, sink and dishwasher.
First floor: landing, two bedrooms with a view over the peat meadow area, of which one bedroom with a small side room that can be used as a spacious walk-in closet, third bedroom or office.
Modern bathroom equipped with a bathtub with shower and sink.
DETAILS:
Situated on a spacious plot of private land;
CH-heated (Central Heating);
Connected to sewer and gas;
Very much light entry;
Usable surface area approximately 64 m2, measurement report present;
Detached shed approximately 14 m2 provided with electricity;
Car-free area;
Flat roof replaced in 2015;
Right of superficies (recht van opstal) of a piece of land of approximately 10m2;
Public parking lot at a very short distance;
Mooring place for a boat at your own jetty;
Possibility to expand;
Deed of sale in accordance with Ring Model Amsterdam;
Financing is possible through Orange Credit and the Rabobank.
Acceptance in consultation.
Features
Transfer of ownership
- Listed since
- Acceptance
- Available in consultation
- Asking price
- € 485,000 kosten koper
- Asking price per m²
- € 7,578
- Status
- Available
Construction
- Kind of house
- Houseboat, detached residential property (residential property on water)
- Building type
- Resale property
- Year of construction
- 1965
- Specific
- Partly furnished with carpets and curtains
- Type of roof
- Flat roof covered with asphalt roofing
Surface areas and volume
- Areas
- Living area
- 64 m²
- External storage space
- 14 m²
- Plot size
- 120 m²
- Volume in cubic meters
- 197 m³
Layout
- Number of rooms
- 4 rooms (2 bedrooms)
- Number of bath rooms
- 1 bathroom and 1 separate toilet
- Bathroom facilities
- Bath, toilet, and sink
- Number of stories
- 2 stories
- Facilities
- TV via cable
Energy
- Energy label
- Not available
- Insulation
- Double glazing and insulated walls
- Heating
- CH boiler and wood heater
- Hot water
- CH boiler
- CH boiler
- Intergas HRE (gas-fired combination boiler from 2025, in ownership)
Cadastral data
- OOSTZAAN L 662
- Cadastral map
- Area
- 110 m²
- Ownership situation
- Full ownership
- OOSTZAAN L 966
- Cadastral map
- Area
- 10 m²
- Ownership situation
- Full ownership
Exterior space
- Location
- Along waterway, alongside waterfront, rural, open location and unobstructed view
- Garden
- Front garden and sun terrace
- Front garden
- 110 m² (11.00 metre deep and 10.00 metre wide)
- Garden location
- Located at the north
Storage space
- Shed / storage
- Detached wooden storage
- Facilities
- Electricity and running water
Parking
- Type of parking facilities
- Public parking
© 2001-2026 funda