
This house on Funda: https://www.funda.nl/en/detail/koop/oostzaan/huis-zuideinde-216/44498734/
Zuideinde 2161511 GM OostzaanZuideinde
€ 650,000 k.k.
Description
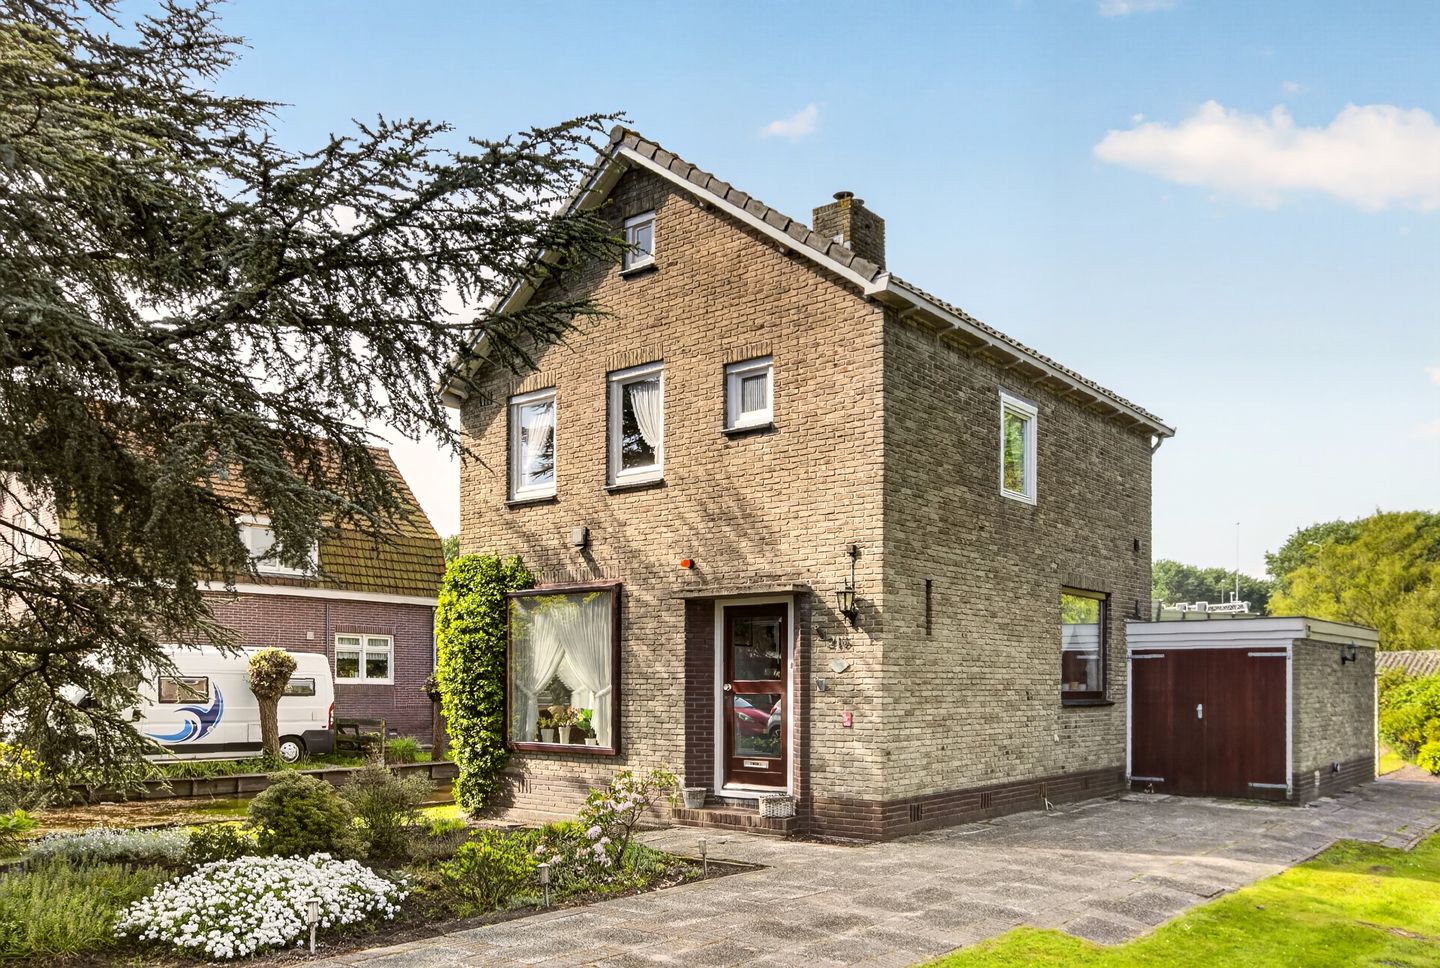
A detached home on the waterfront, about 100 meters from the Amsterdam city limits, in charming Oostzaan. Near the end of Zuideinde—right at the entrance to the village when coming from Amsterdam—stands this charming house with a long driveway, garage, three bedrooms, and a wonderfully spacious garden. The home needs to be modernized and made more sustainable, offering you the opportunity to create your dream home. Here you’ll find everything you can’t find in Amsterdam…
Not only is the capital nearby, but so is the Het Twiske recreational area and all the amenities of Noord. The A7, A8, and A10 ring road are just a few minutes’ drive away, putting the entire region within easy reach. A bus stops a short way down the street, heading toward Amsterdam Noord and Zaandam Station.
A unique additional opportunity is the adjacent building lot, which is also being offered for sale. A plan has already been drawn up and a permit granted for the construction of a second home on this lot, and the photo presentation includes various renderings of this.
This offers the opportunity to live close to family, friends, or children, while everyone retains their own living space. The combination of the existing home and the building lot makes it possible to create a living situation tailored entirely to your own wishes.
Layout:
Ground Floor:
From the driveway, walk to the left toward the entrance of this detached home. Once inside, you’ll find yourself in a long hallway with a staircase, a storage closet, and a half-bath. The floor and stairs are carpeted, and you’ll notice that the ceiling and one of the walls are finished with wood paneling.
The approximately 7-meter-long living room has large windows on three sides, offering a beautiful view of the garden and the adjacent water. The seating area is at the front, and at the back, next to the kitchen, there is space for the dining table. In the heart of the living room stands the fireplace, with a mantelpiece full of character.
The separate kitchen features a dated Bruynzeel corner unit, with a double sink and various built-in appliances: a gas cooktop, range hood, and an oven. The attached garage/storage room has double doors at the front, a gas heater, and a lovely view of the garden.
First floor:
This home has three good-sized bedrooms, two of which are located at the rear. One of these rooms is the master bedroom, featuring a two-door built-in closet. The adjacent bedroom, like the bedroom at the front, has a single built-in closet.
The bathroom is also located at the front; its color suggests it was renovated in the 1970s. This room features a shower and a sink.
Attic:
The attic is accessible from the landing and has a ceiling height of approximately 1.85 meters.
Surroundings:
This home is perfect for city lovers who still want to live in the suburbs. You can reach Zaandam and Amsterdam in no time by bike or bus, with Amsterdam Central Station less than a half-hour bike ride away. Discover this unique spot and fall in love with it instantly…
Details:
- Living area approximately 82 m²
- Fantastic lot measuring approximately 40 x 10 meters, with waterfront on the left side
- The home requires modernization and sustainability upgrades
- Three bedrooms
- Long driveway and an attached garage
- Shed in the spacious backyard
- Energy label G
- The adjacent building lot is also for sale, offering the opportunity to build a second home next to the current one; a building permit has already been granted for this.
- Closing date to be agreed upon
The non-binding information displayed on this website has been compiled by us (with care) based on data provided by the seller (and/or third parties). We do not guarantee its accuracy or completeness. We recommend that you contact us if you are interested in one of our properties or that you seek assistance from your own expert.
We are not responsible for the content of the websites to which we link.
Features
Transfer of ownership
- Original asking price
- € 700,000 kosten koper
- Listed since
- Acceptance
- Available in consultation
- Asking price
- € 650,000 kosten koper
- Asking price per m²
- € 7,927
- Status
- Available
Construction
- Kind of house
- Single-family home, detached residential property
- Building type
- Resale property
- Year of construction
- 1962
- Type of roof
- Gable roof covered with roof tiles
Surface areas and volume
- Areas
- Living area
- 82 m²
- Other space inside the building
- 20 m²
- Plot size
- 426 m²
- Volume in cubic meters
- 395 m³
Layout
- Number of rooms
- 4 rooms (3 bedrooms)
- Number of bath rooms
- 1 bathroom and 1 separate toilet
- Bathroom facilities
- Walk-in shower and sink
- Number of stories
- 2 stories and an attic
Energy
- Energy label
- Insulation
- Double glazing
- Heating
- Gas heaters
- Hot water
- Gas water heater
Cadastral data
- OOSTZAAN C 3927
- Cadastral map
- Area
- 426 m²
- Ownership situation
- Full ownership
Exterior space
- Location
- Alongside waterfront and unobstructed view
- Garden
- Surrounded by garden
Storage space
- Shed / storage
- Attached brick storage
Parking
- Type of parking facilities
- Parking on private property
© 2001-2026 funda