
Description
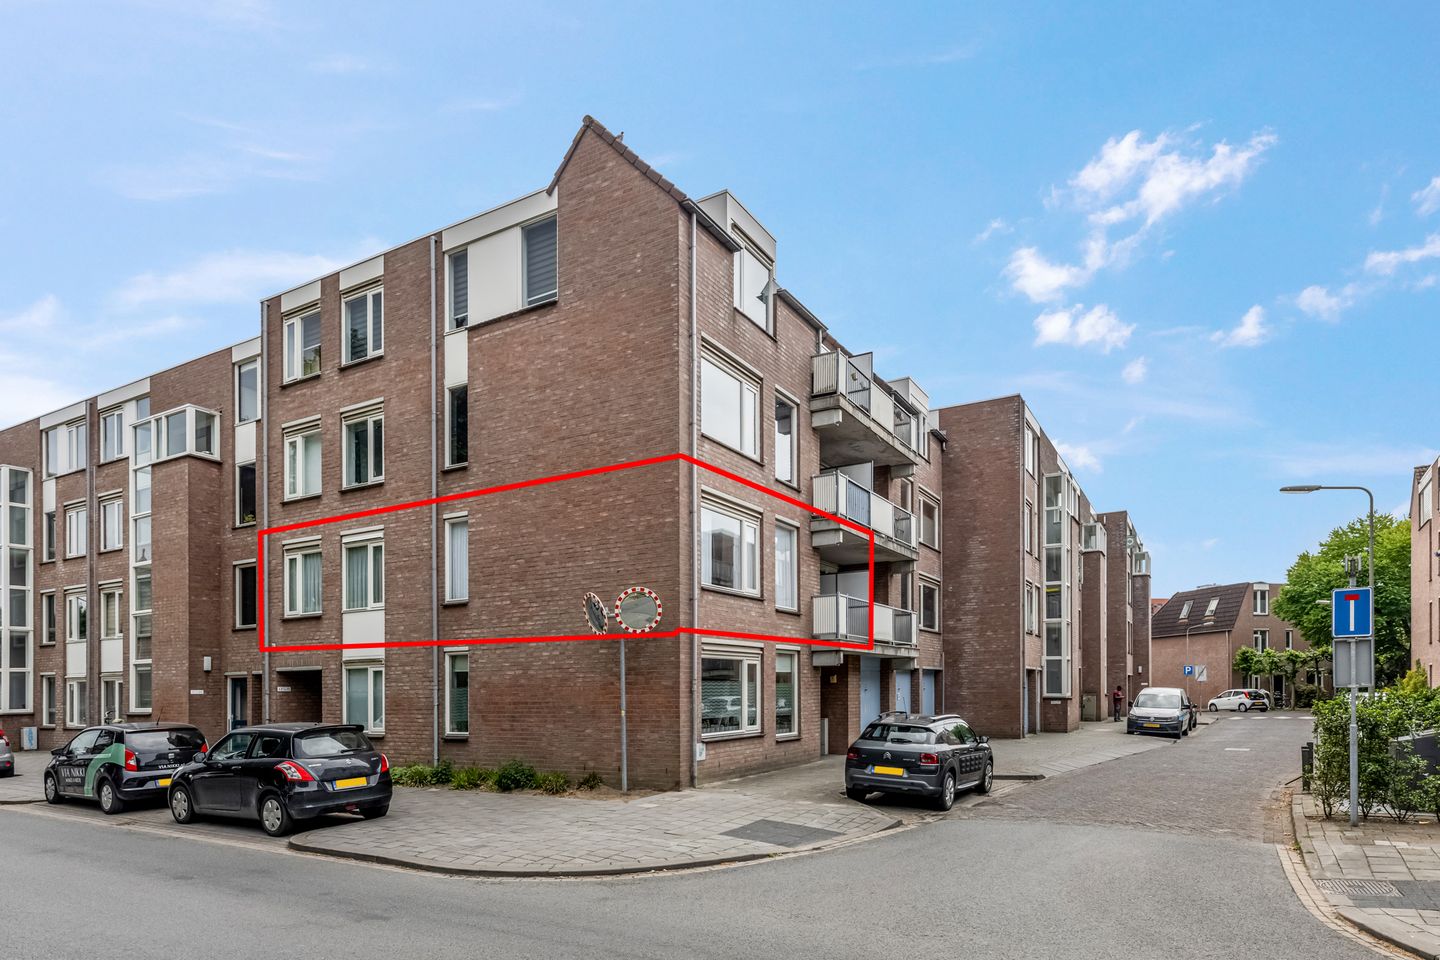
Dit ruime 3-kamer appartement op de 1e verdieping bevindt zich op loopafstand van het centraal station en het bruisende centrum van de stad.
Bij binnenkomst valt direct de ruime en lichte woonkamer op. Door de hoekligging zorgen grote ramen voor een mooi lichtinval. Vanuit de woonkamer heeft u toegang naar het balkon op het westen. De keuken is open, functioneel en biedt genoeg ruimte.
De badkamer beschikt over een douche, wastafel en witgoed aansluiting. Tegenover de badkamer bevindt zich de hoofdslaapkamer. Daarnaast is er nog een tweede slaapkamer aanwezig, ideaal als logeerkamer of werkkamer.
Het appartement beschikt over een apart toilet, de meterkast en een inpandige bergkast met de CV-ketel. Daarnaast is er nog een eigen berging aanwezig in de onderbouw.
Pluspunten
+ Uitstekende ligging nabij het centrum van Oss en NS Station.
+ Balkon op het westen.
+ Energielabel B.
Bijzonderheden
+ CV-ketel Intergas (2018).
+ Berging in de onderbouw.
+ Servicekosten € 149,87 per maand.
+ Projectnotaris: Van Buttingha Wichers Notarissen.
+ Garagebox in onderbouw is eventueel apart te koop. Servicekosten hiervan zijn € 19,53 per maand.
+ Betaald parkeren in omgeving; Aanvraag parkeervergunning mogelijk. De kosten hiervan bedragen € 45,- euro per jaar.
Features
Transfer of ownership
- Last asking price
- € 285,000 kosten koper
- Asking price per m²
- € 3,851
- Status
- Sold
- VVE (Owners Association) contribution
- € 149.87 per month
Construction
- Type apartment
- Apartment with shared street entrance (apartment)
- Building type
- Resale property
- Year of construction
- 1987
- Type of roof
- Flat roof covered with asphalt roofing
Surface areas and volume
- Areas
- Living area
- 74 m²
- Exterior space attached to the building
- 7 m²
- External storage space
- 17 m²
- Volume in cubic meters
- 229 m³
Layout
- Number of rooms
- 3 rooms (2 bedrooms)
- Number of bath rooms
- 1 bathroom and 1 separate toilet
- Bathroom facilities
- Shower and sink
- Number of stories
- 1 story
- Facilities
- Mechanical ventilation and passive ventilation system
- Located at
- 2nd floor
Energy
- Energy label
- Insulation
- Roof insulation, double glazing and insulated walls
- Heating
- CH boiler
- Hot water
- CH boiler
- CH boiler
- Intergas (gas-fired from 2018, in ownership)
Cadastral data
- OSS E 6559
- Cadastral map
- Ownership situation
- Full ownership
- OSS E 6559
- Cadastral map
- Ownership situation
- Full ownership
Exterior space
- Location
- In centre and in residential district
- Balcony/roof terrace
- Balcony present
Storage space
- Shed / storage
- Built-in
Garage
- Type of garage
- Garage
- Capacity
- 1 car
- Facilities
- Electricity
Parking
- Type of parking facilities
- Public parking and resident's parking permits
VVE (Owners Association) checklist
- Registration with KvK
- Yes
- Annual meeting
- Yes
- Periodic contribution
- Yes (€ 149.87 per month)
- Reserve fund present
- Yes
- Maintenance plan
- Yes
- Building insurance
- Yes
© 2001-2026 funda