
This house on Funda: https://www.funda.nl/en/detail/koop/oss/huis-kapelsingel-34/44439144/
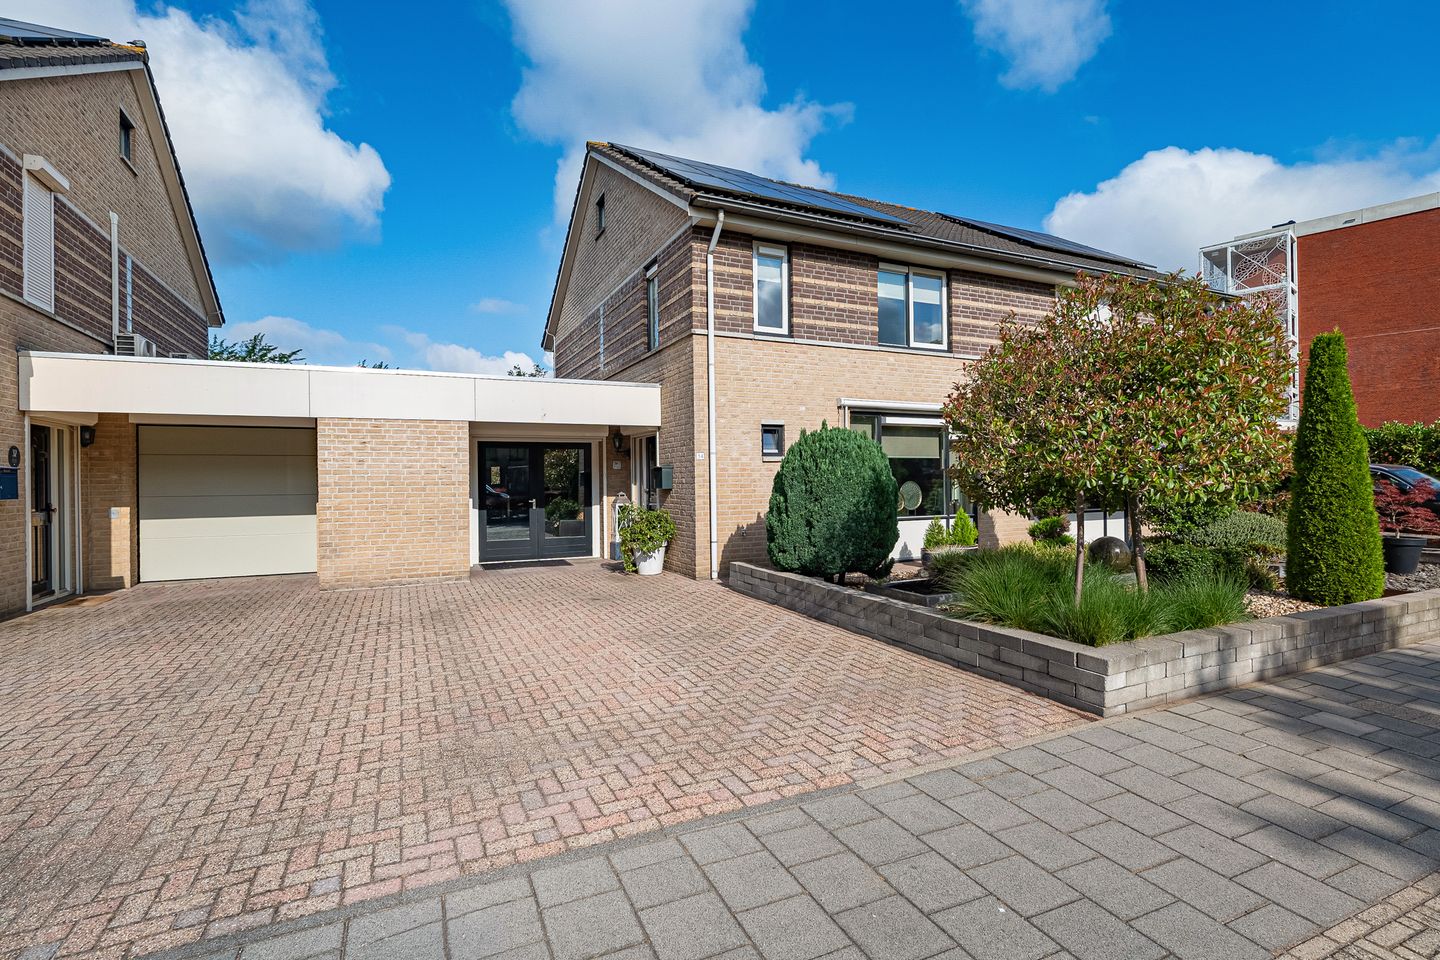
Eye-catcherInstapklare 2-onder-1-kap met ca. 179 m² wonen en luxe woonkeuken
Description
USP: Ruime serre
USP: Instapklaar
USP: Luxe woonkeuken
Features
Transfer of ownership
- Listed since
- Acceptance
- Available in consultation
- Asking price
- € 595,000 kosten koper
- Asking price per m²
- € 3,324
- Status
- Available
Construction
- Kind of house
- Single-family home, double house
- Building type
- Resale property
- Year of construction
- 1995
- Type of roof
- Gable roof covered with roof tiles
Surface areas and volume
- Areas
- Living area
- 179 m²
- Exterior space attached to the building
- 7 m²
- External storage space
- 21 m²
- Plot size
- 277 m²
- Volume in cubic meters
- 620 m³
Layout
- Number of rooms
- 5 rooms (3 bedrooms)
- Number of bath rooms
- 1 bathroom and 1 separate toilet
- Bathroom facilities
- Double sink, walk-in shower, bath, toilet, underfloor heating, and washstand
- Number of stories
- 2 stories and an attic
- Facilities
- Outdoor awning, skylight, optical fibre, passive ventilation system, sliding door, and solar panels
Energy
- Energy label
- Insulation
- Roof insulation, energy efficient window, insulated walls, floor insulation and completely insulated
- Heating
- CH boiler
- Hot water
- CH boiler
- CH boiler
- Intergas HRE (gas-fired combination boiler from 2022, in ownership)
Cadastral data
- OSS G 1741
- Cadastral map
- Area
- 277 m²
- Ownership situation
- Full ownership
Exterior space
- Location
- Sheltered location and in residential district
- Garden
- Back garden and front garden
- Back garden
- 84 m² (8.46 metre deep and 9.87 metre wide)
- Garden location
- Located at the west
Parking
- Type of parking facilities
- Parking on private property
© 2001-2026 funda