
This house on Funda: https://www.funda.nl/en/detail/koop/oss/huis-staringstraat-202/80903799/
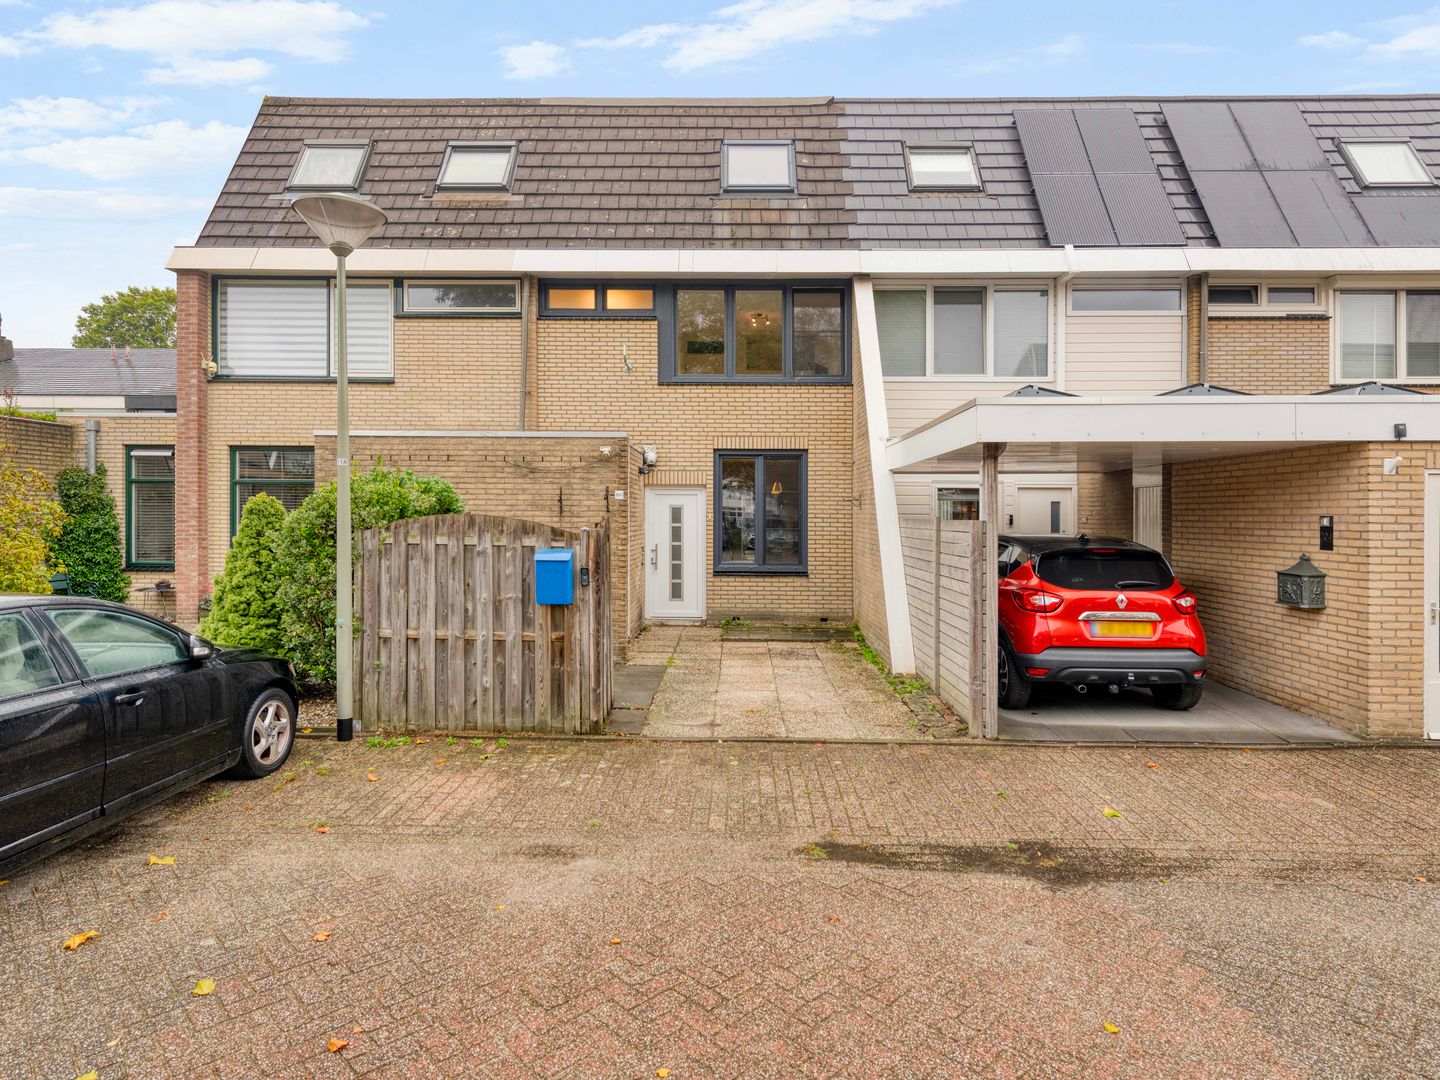
Staringstraat 2025343 GL OssVondellaan-Zuid
€ 325,000 k.k.
Description
FAMILY HOME WITH FOUR BEDROOMS, TRIPLE GLAZING AND A MODERN BATHROOM
Located at Staringstraat 202 in Oss, this family home offers four bedrooms, a spacious attic floor and a rear garden with a covered seating area. The property is fully fitted with uPVC window frames and HR+++ triple glazing and features a new Intergas central heating boiler installed in 2025. The modern bathroom and energy label B are additional highlights.
The layout includes a garden-facing living room, a separate kitchen at the front and three bedrooms on the first floor. A fixed staircase leads to the spacious attic floor, which features a fourth bedroom and additional storage space. The interior and finishes offer opportunities to personalise the property according to your own taste.
KEY FEATURES
- Built in 1973;
- Fully fitted with uPVC window frames and HR+++ triple glazing;
- New Intergas Kombi Kompakt central heating boiler from 2025;
- Modern bathroom with a second toilet;
- Three bedrooms on the first floor;
- Spacious attic floor with a fourth bedroom, accessible via a fixed staircase;
- Garden-facing living room and a separate kitchen;
- Front and rear gardens;
- Covered seating area at the rear of the garden;
- Storage rooms at the front and rear of the property;
- Energy label B.
ENTRANCE
The entrance to the property is accessed via the front garden. The hallway contains the meter cupboard, a separate toilet with a small washbasin and the staircase leading to the first floor. From the hallway, you have access to the kitchen. At the front of the property, there is also a storage room with its own external door.
LIVING ROOM
The living room is situated at the rear of the property and overlooks the rear garden. Measuring approximately 4.65 metres wide and 5.80 metres deep, it offers space for both a comfortable seating area and a dining area. A garden door provides direct access to the outdoor space.
KITCHEN
The separate kitchen is located at the front of the property and can be accessed from both the hallway and the living room. The kitchen is fitted with a worktop, sink and hob. A window at the front allows natural light to enter and offers views of the front garden.
BEDROOMS
The first floor features three bedrooms: two at the rear and one at the front of the property. These rooms offer various possibilities for use as bedrooms, children's rooms or home offices.
This floor also benefits from built-in storage space, accessible from the landing and from one of the rear bedrooms.
BATHROOM
The modern bathroom is located at the front of the first floor and is fitted with a shower, washbasin and a second toilet. A window provides natural light.
ATTIC FLOOR
A fixed staircase leads to the spacious second floor. Here, you will find a landing, a fourth bedroom with a roof window and storage space beneath the sloping roof.
This floor provides additional space for sleeping, working or enjoying a hobby.
GARDEN
The rear garden is directly accessible from the living room. At the back of the garden, there is a covered area measuring approximately 4.13 x 2.77 metres, offering the opportunity to create a sheltered seating space.
Directly behind the house, there is a small attached storage room, ideal for storing garden tools and other belongings.
The property also features a front garden and a separate storage room at the front.
DISCLAIMER
This information has been compiled with care. However, we accept no liability for any omissions, inaccuracies or the consequences thereof. All stated measurements and surface areas are indicative. No rights can be derived from this presentation.
The measurement instructions are based on the NEN 2580 standard and are intended to provide a consistent method for indicating the usable floor area. However, these instructions do not entirely eliminate differences in measurement results, which may arise due to variations in interpretation, rounding or limitations encountered during the measurement process.
Features
Transfer of ownership
- Listed since
- Acceptance
- Available in consultation
- Asking price
- € 325,000 kosten koper
- Asking price per m²
- € 2,826
- Status
- Available
Construction
- Kind of house
- Single-family home, row house
- Building type
- Resale property
- Year of construction
- 1973
- Type of roof
- Combination roof covered with asphalt roofing and roof tiles
Surface areas and volume
- Areas
- Living area
- 115 m²
- Other space inside the building
- 5 m²
- Plot size
- 130 m²
- Volume in cubic meters
- 417 m³
Layout
- Number of rooms
- 5 rooms (4 bedrooms)
- Number of bath rooms
- 1 bathroom and 1 separate toilet
- Bathroom facilities
- Shower, bath, toilet, and sink
- Number of stories
- 3 stories
- Facilities
- Skylight, mechanical ventilation, passive ventilation system, and TV via cable
Energy
- Energy label
- Insulation
- Roof insulation
- Heating
- CH boiler
- Hot water
- CH boiler
- CH boiler
- Intergas Kombi Kompakt (gas-fired from 2025, in ownership)
Cadastral data
- OSS L 3126
- Cadastral map
- Area
- 130 m²
- Ownership situation
- Full ownership
Exterior space
- Location
- In residential district
- Garden
- Back garden and front garden
- Back garden
- 33 m² (9.90 metre deep and 4.78 metre wide)
- Garden location
- Located at the northeast
Storage space
- Shed / storage
- Attached brick storage
Parking
- Type of parking facilities
- Public parking
© 2001-2026 funda