
This house on Funda: https://www.funda.nl/en/detail/koop/oud-beijerland/appartement-hbslaan-26/43328655/
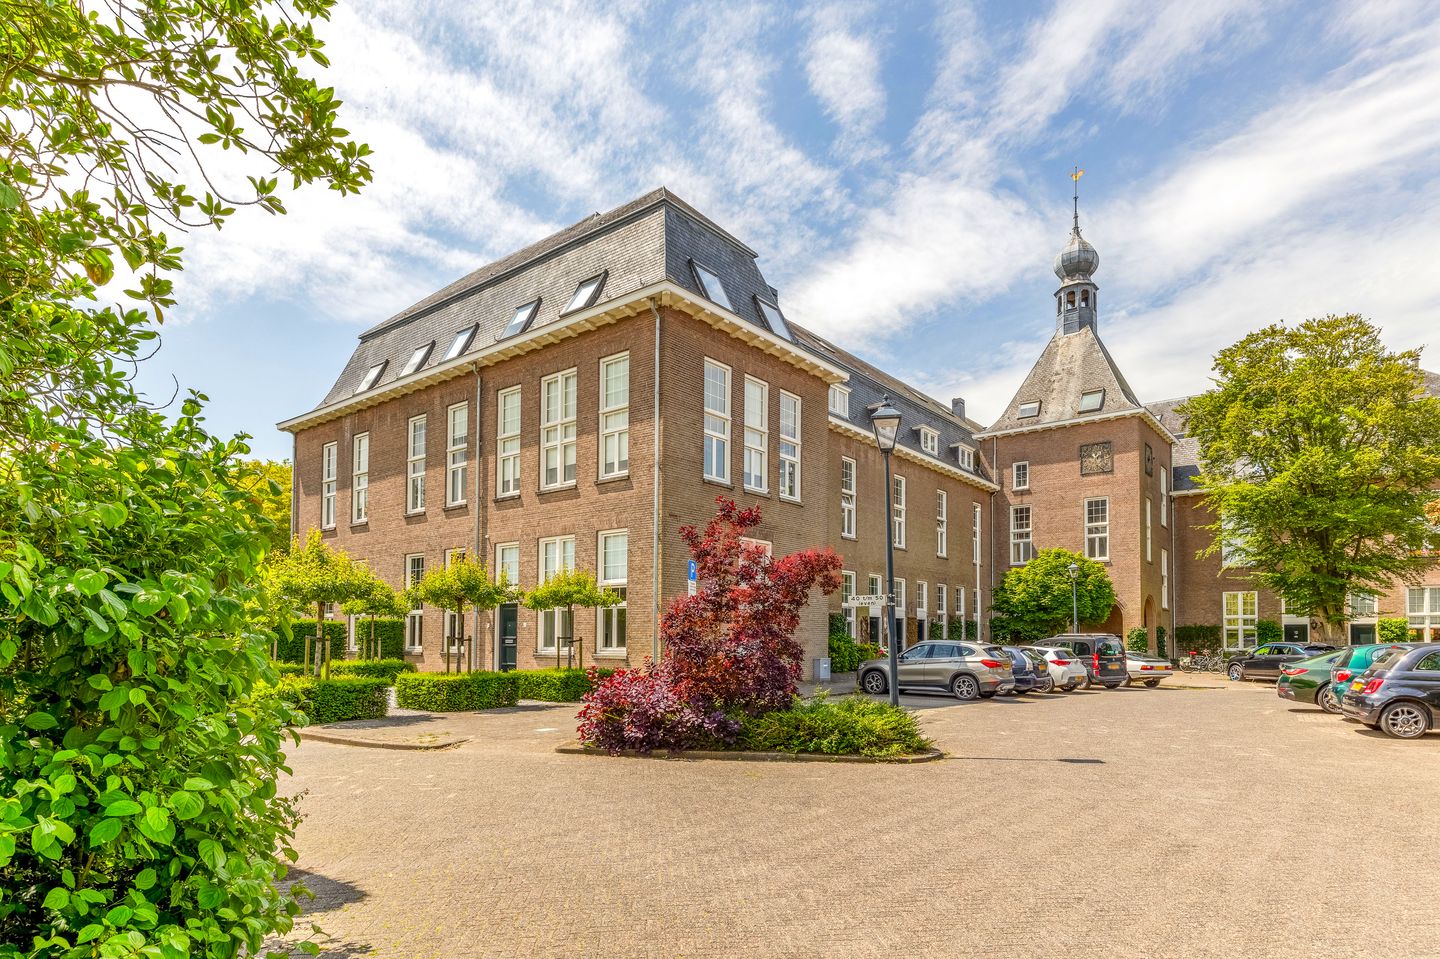
H.B.S.Laan 263262 JB Oud-BeijerlandOud-Beijerland Zeeheldenwijk
€ 750,000 k.k.
Eye-catcherStijlvol 3-kamer penthouse in monumentaal voormalig schoolgebouw!
Description
This beautifully finished penthouse is situated in a unique location steeped in history and offers an exceptional living experience. Spacious and full of character, the property features impressive ceiling heights, large windows, and a thoughtfully designed layout that maximises light and space. With an energy label A, the apartment is also highly energy-efficient, providing additional living comfort. Enjoy the tranquillity of the adjacent Laningpark or take a short walk to the charming centre of Oud-Beijerland.
This unique apartment occupies the upper floors of the former “Rijks H.B.S.” school building, a designated municipal monument. Located in a beautiful residential setting overlooking Laningpark, the property is just five minutes from the vibrant centre of Oud-Beijerland, with a bakery, greengrocer, and other amenities within walking distance.
The former school building on H.B.S. Laan boasts a rich history and exudes character through its classical architecture. High ceilings, large windows, and authentic details have been carefully preserved and seamlessly combined with contemporary features to ensure optimal living comfort.
Oud-Beijerland is a charming village in the Hoeksche Waard region, renowned for its rich history and beautiful polder landscapes. It offers the perfect balance between tranquillity, nature, and vibrant village life.
The village centre features a variety of shops, restaurants, and cultural activities, while the surrounding area provides ample opportunities for outdoor recreation, including cycling and walking routes, as well as water sports on the nearby Haringvliet.
Its proximity to Rotterdam makes Oud-Beijerland particularly appealing for those seeking a peaceful lifestyle without compromising on accessibility.
Layout
Ground Floor:
From the moment you arrive via the charming bridge and stately entrance, the rich history of the building becomes apparent. The communal entrance hall, complete with its original school bell and monumental staircase, welcomes you into a setting where nostalgia and contemporary comfort blend harmoniously.
Second Floor:
The spacious entrance hall with practical cloakroom storage provides access to all rooms.
The living room is undoubtedly the centrepiece of the apartment, characterised by an impressive ceiling height of approximately 7 metres. Large windows flood the room with natural light, while the fireplace and air conditioning ensure year-round comfort.
Adjacent to the living room is the dining area, which enjoys a direct connection to the living space. From here, you can access the sunny balcony overlooking Laningpark. It is the perfect spot to enjoy a morning coffee in the sunshine or dine outdoors in the evening.
The semi-open kitchen is equipped with a four-burner gas hob, extractor hood, fridge-freezer combination, and oven. Space and connections are available for the installation of a dishwasher. A practical built-in storage cupboard is located adjacent to the kitchen, providing ample pantry space.
The generously sized master bedroom features built-in wardrobes with both hanging and shelving space, air conditioning, and two roof windows.
The modern bathroom, renovated in 2021, is elegantly finished with grey wall and floor tiles and fitted with a spacious walk-in shower, vanity unit, designer radiator, and ambient lighting. The washing machine and dryer are neatly concealed within a custom-built cupboard.
The balcony can also be accessed directly from the bedroom.
This level further includes a separate toilet with washbasin, a storage cupboard beneath the staircase, and a cupboard housing the central heating installation. A fixed staircase from the living room leads to the upper floor.
Third Floor:
The mezzanine offers a variety of possibilities and can be used as a home office, television room, reading area, or additional storage space.
Also located on this floor is a second bedroom with a roof window and built-in wardrobes. If desired, there is potential to create an additional bedroom.
Storage:
The property includes a separate storage room of approximately 9 m², conveniently located near the parking area and ideal for bicycles or seasonal belongings.
Particulars:
- Year of construction: 1922
- Energy label A
- Living area approximately 168 m²
- Volume approximately 812 m³
- Two bedrooms
- Unique and highly desirable location
- Separate storage room of approx. 9 m²
- Heating and hot water via central heating boiler (approx. 2019)
- Very active Homeowners’ Association (VvE), monthly contribution: €440,-
- Freehold property
- Transfer date in consultation
Kolpa van der Hoek Makelaars & Taxateurs acts on behalf of the seller. We recommend engaging your own NVM purchasing agent to represent your interests throughout the purchase process.
NEN2580 Measurement Clause:
The measurement instruction is based on the NEN2580 standard and is intended to provide a more uniform method for determining the usable floor area. Differences in measurement outcomes cannot be fully excluded due to interpretation differences, rounding, or limitations during measurement.
The purchase deed will include the following additional clauses: an age clause, a clause relating to the possible presence of asbestos due to the age of the building, and a non-owner-occupancy clause.
The buyer is invited to verify the stated floor areas and has access to the measurement report, in which living areas and ancillary spaces are specified separately.
This information has been compiled by Kolpa van der Hoek Makelaars & Taxateurs with due care. However, no liability is accepted for any inaccuracies, omissions, or the consequences thereof. All stated dimensions and surface areas are indicative. NVM terms and conditions apply.
Features
Transfer of ownership
- Listed since
- Acceptance
- Available in consultation
- Asking price
- € 750,000 kosten koper
- Asking price per m²
- € 4,286
- Status
- Available
- VVE (Owners Association) contribution
- € 440.00 per month
Construction
- Type apartment
- Penthouse (apartment)
- Building type
- Resale property
- Year of construction
- 1922
- Specific
- Monumental building
- Type of roof
- Combination roof covered with slate
Surface areas and volume
- Areas
- Living area
- 175 m²
- Exterior space attached to the building
- 15 m²
- External storage space
- 9 m²
- Volume in cubic meters
- 550 m³
Layout
- Number of rooms
- 3 rooms (2 bedrooms)
- Number of bath rooms
- 1 bathroom and 1 separate toilet
- Bathroom facilities
- Shower, sink, and washstand
- Number of stories
- 2 stories
- Facilities
- Air conditioning, outdoor awning, skylight, and mechanical ventilation
Energy
- Energy label
- Insulation
- Double glazing
- Heating
- CH boiler and electric heating
- Hot water
- CH boiler
- CH boiler
- Vaillany (gas-fired combination boiler from 2019, in ownership)
Cadastral data
- OUD-BEIJERLAND D 5902
- Cadastral map
- Ownership situation
- Full ownership
Exterior space
- Location
- Alongside park, in centre and unobstructed view
- Balcony/roof terrace
- Balcony present
Storage space
- Shed / storage
- Storage box
- Facilities
- Electricity
Parking
- Type of parking facilities
- Parking on private property and public parking
VVE (Owners Association) checklist
- Registration with KvK
- Yes
- Annual meeting
- Yes
- Periodic contribution
- Yes (€ 440.00 per month)
- Reserve fund present
- Yes
- Maintenance plan
- Yes
- Building insurance
- Yes
© 2001-2026 funda