
This house on Funda: https://www.funda.nl/en/detail/koop/oud-gastel/huis-gastelsedijk-zuid-4/80851980/
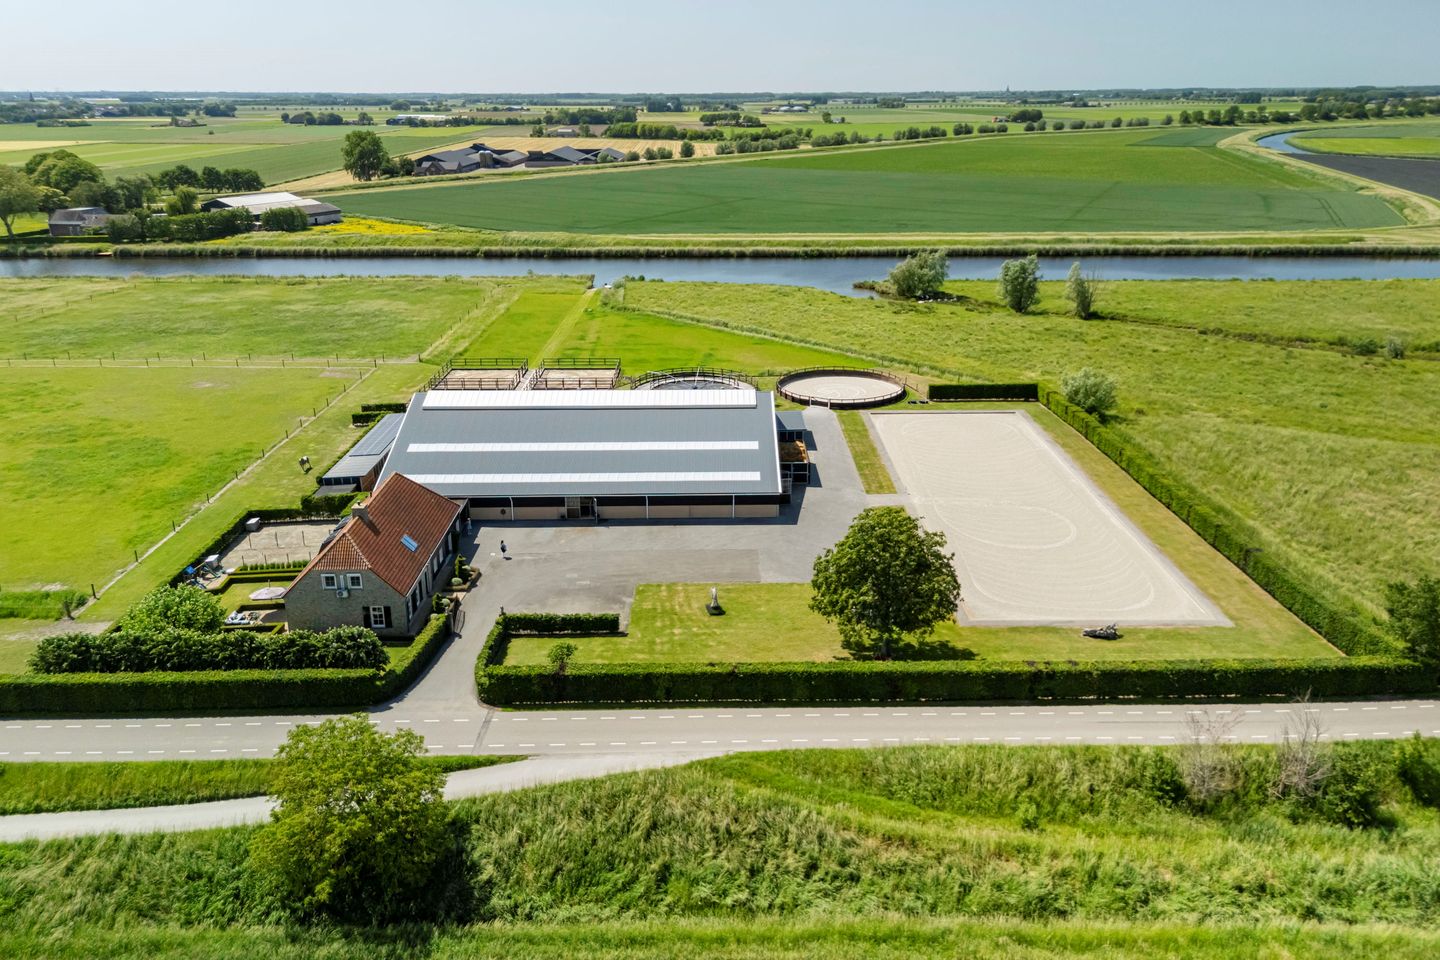
Gastelsedijk Zuid 44751 VE Oud GastelVerspreide huizen Oud Gastel
Price on request
Description
(English Below)
Internationale allure & hippische perfectie
Aan de oevers van de Roosendaalse Vliet ligt één van de meest complete en hoogwaardige hippische accommodaties van Zuidwest-Nederland. Op een perceel van circa 5,7 hectare komen exclusief wonen, professionele paardensportvoorzieningen, privacy, ruimte en recreatie op unieke wijze samen.
Het geheel werd omstreeks 2005 gerealiseerd en heeft vanaf 2017 een ingrijpende transformatie ondergaan. Met veel aandacht voor functionaliteit, comfort, duurzaamheid, paardenwelzijn en afwerkingsniveau is een accommodatie ontstaan die in alle opzichten luxe, kwaliteit en vakmanschap uitstraalt. De inrichting is tot in detail afgestemd op optimaal gebruiksgemak, efficiëntie en veiligheid, waarbij bijzondere aandacht is besteed aan het stalklimaat, de logistieke routing en de dagelijkse verzorging van de paarden.
Het domein omvat een stijlvolle woonboerderij met inpandige garage voor twee auto's en een professioneel hippisch complex met onder meer een binnenrijhal, ruime stallen, buitenrijbaan, opfokfaciliteiten, trainingsmolen, longeercirkel, paddocks en weilanden. De accommodatie beschikt over faciliteiten voor circa 20 volwassen paarden en 19 jonge paarden en voorziet in alle benodigde voorzieningen voor training, verzorging en huisvesting op hoog niveau.
De directe ligging aan de Roosendaalse Vliet, de hoogwaardige afwerking van zowel de woning als het stallencomplex en de uitzonderlijk verzorgde inrichting maken dit tot een object dat slechts zelden op de markt wordt aangeboden.
Bent u op zoek naar een locatie waar wonen, ondernemen, paardensport en buitenleven samenkomen op het hoogste niveau? Neem dan contact op met Staal Makelaars voor de uitgebreide verkoopbrochure of het plannen van een bezichtiging.
Deze presentatie betreft een verkorte weergave van deze uitzonderlijke hippische accommodatie. De uitgebreide verkoopbrochure, inclusief alle specificaties, foto's, plattegronden en bestemmingsinformatie, is op aanvraag verkrijgbaar via de formulieren hiernaast. Wij sturen u persoonlijke de brochure toe.
International Allure & Equestrian Excellence
Situated on the banks of the Roosendaalse Vliet is one of the most complete and high-quality equestrian properties in the south-west of the Netherlands. Set on approximately 5.7 hectares, this exceptional estate uniquely combines exclusive country living, professional equestrian facilities, privacy, space and recreational opportunities.
Originally developed around 2005, the property has undergone an extensive transformation since 2017. With meticulous attention to functionality, comfort, sustainability, equine welfare and quality of finish, an exceptional equestrian estate has been created that radiates luxury, craftsmanship and quality throughout. Every aspect of the layout has been carefully designed to optimise convenience, efficiency and safety, with particular attention paid to stable climate, logistical flow and the day-to-day management of the horses.
The estate comprises a stylish farmhouse residence with an integrated double garage and a professional equestrian complex featuring an indoor arena, spacious stabling, outdoor arena, young stock facilities, horse walker, lunging arena, paddocks and pastureland. The accommodation provides facilities for approximately 20 adult horses and 19 young horses and offers everything required for training, management and housing at a professional level.
Its direct waterfront position on the Roosendaalse Vliet, the exceptional standard of finish throughout both the residence and the equestrian facilities, and the meticulous attention to detail in every aspect of the property make this a truly rare offering.
Are you looking for a property where luxury living, business, equestrian sport and outdoor lifestyle come together at the highest level? Please contact Staal Makelaars to request the comprehensive sales brochure or to arrange a private viewing.
This presentation provides only a concise overview of this exceptional equestrian estate. The comprehensive sales brochure, including full specifications, photographs, floor plans and planning information, is available upon request via the enquiry forms provided. We will be pleased to send you the brochure personally.
Features
Transfer of ownership
- Listed since
- Acceptance
- Available in consultation
- Asking price
- Price on request
- Status
- Available
Construction
- Kind of house
- Converted farmhouse, detached residential property
- Building type
- Resale property
- Year of construction
- 2005
- Type of roof
- Hipped roof covered with roof tiles
Surface areas and volume
- Areas
- Living area
- 226 m²
- Other space inside the building
- 54 m²
- Exterior space attached to the building
- 43 m²
- Plot size
- 56,865 m²
- Volume in cubic meters
- 1,278 m³
Layout
- Number of rooms
- 6 rooms (4 bedrooms)
- Number of bath rooms
- 3 bathrooms and 1 separate toilet
- Number of stories
- 2 stories
Energy
- Energy label
Cadastral data
- OUD GASTEL G 1534
- Cadastral map
- Area
- 3,750 m²
- Ownership situation
- Full ownership
- OUD GASTEL G 1298
- Cadastral map
- Area
- 53,115 m²
- Ownership situation
- Full ownership
Exterior space
- Location
- Along waterway, alongside waterfront, outside the built-up area, rural, open location and unobstructed view
- Garden
- Back garden and side garden
Garage
- Type of garage
- Built-in
- Capacity
- 2 cars
Parking
- Type of parking facilities
- Parking on private property
Commercial property
- Commercial property
- 1323 m², detached
© 2001-2026 funda