
Description
Are you looking for space, single-level living, and a view that never gets old?
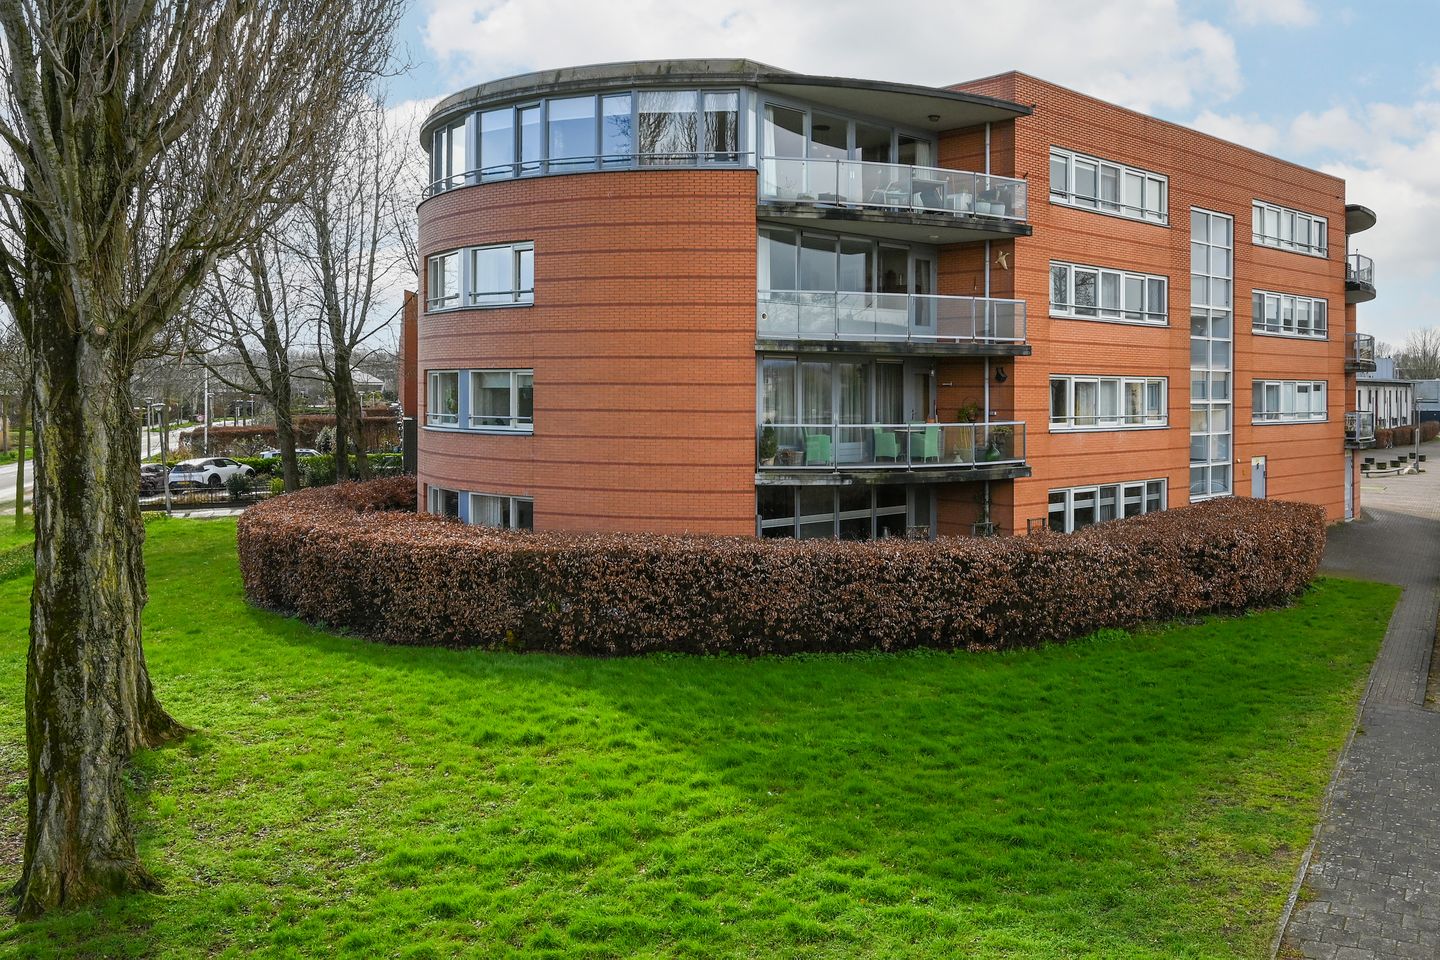
This spacious second-floor apartment offers exactly that. With 103 m² of living space and a sheltered west-facing balcony of 11 m², this is a wonderfully bright apartment featuring two generously sized bedrooms.
What immediately stands out upon entering the living room is the abundance of natural light. Thanks to the large windows all around, the apartment feels even more spacious than it already is. The layout is perfect for those who enjoy comfort and sociability: there is more than enough room for a generous seating area and a large dining table. From that dining table, you can enjoy an unobstructed view towards the Jan Benningh Bridge every day.
From the living room, you step directly onto the lovely sheltered west-facing balcony. At 11 m², this is a full-fledged outdoor space where you can easily place a large dining table and enjoy the afternoon and evening sun.
The open kitchen is directly connected to the living area and is fully equipped, including an induction hob, combination oven, dishwasher, and refrigerator. Its spacious design also offers plenty of storage options.
The apartment features two bright bedrooms. The master bedroom is truly spacious and, like the second large bedroom, benefits from pleasant natural light. The bathroom is practically designed and includes underfloor heating, a washbasin, and a walk-in shower. In the hallway, you will also find a separate toilet and a convenient internal storage room with connections for a washing machine and dryer.
The apartment is part of a small-scale apartment complex. On the ground floor, there is a spacious storage unit for bicycles and additional storage. Parking is free and available directly in front of the building.
Surroundings
Ouderkerk aan de Amstel is an attractive, characteristic, safe, and lively village near Amsterdam, featuring a charming historic center. It is surrounded by beautiful green polder landscapes and nature areas, plenty of water, and numerous recreational opportunities.
The village offers everything you could wish for: a variety of shops, two supermarkets, and restaurants in all price ranges—from simple but high-quality dining to refined culinary experiences and everything in between. For sports enthusiasts, there are many options both indoors and outdoors, including a gym, football, tennis, swimming pool, riding stables, golf, a sailing and rowing club, and of course the popular cycling and walking route “De Ronde Hoep.”
Amsterdam, Amstelveen, and the A10 ring road around Amsterdam can be reached within 5 to 10 minutes via various routes, and Schiphol Airport is only a 20-minute drive away. Within 10 minutes by bike, you can reach the Arena, Ziggo Dome, AFAS Live, and Bijlmer station, where metro and train connections meet. Additionally, a bus departs every 10 minutes from Ouderkerk, taking you directly to the departure and arrival halls of Schiphol.
Key features
View towards the Jan Benningh Bridge from the dining area
Located on the second floor with elevator; offering privacy and tranquility
Spacious sheltered west-facing balcony of 11 m²
Energy-efficient: fully insulated with energy label A
Living area: approx. 103 m²
Bedrooms fitted with built-in wardrobes
Bathroom equipped with underfloor heating
Active homeowners’ association; service charges €223.33 per month
Extras: large storage room in the basement and free parking around the complex
Non self occupandy clause applies
Features
Transfer of ownership
- Service charges
- € 223 per month
- Last asking price
- € 600,000 kosten koper
- Asking price per m²
- € 5,825
- Status
- Sold
Construction
- Type apartment
- Residential property with shared street entrance (apartment)
- Building type
- Resale property
- Year of construction
- 1996
- Specific
- Partly furnished with carpets and curtains
Surface areas and volume
- Areas
- Living area
- 103 m²
- Exterior space attached to the building
- 11 m²
- External storage space
- 9 m²
- Volume in cubic meters
- 341 m³
Layout
- Number of rooms
- 3 rooms (2 bedrooms)
- Number of bath rooms
- 1 bathroom and 1 separate toilet
- Bathroom facilities
- Walk-in shower, underfloor heating, and washstand
- Number of stories
- 1 story
- Facilities
- Elevator, mechanical ventilation, and TV via cable
- Located at
- 2nd floor
Energy
- Energy label
- Insulation
- Completely insulated
- Heating
- CH boiler
- Hot water
- CH boiler
- CH boiler
- Combination boiler from 2017, in ownership
Cadastral data
- OUDER-AMSTEL E 864
- Cadastral map
- Ownership situation
- Full ownership
- OUDER-AMSTEL E 864
- Cadastral map
- Ownership situation
- Full ownership
Exterior space
- Balcony/roof terrace
- Balcony present
Parking
- Type of parking facilities
- Public parking
VVE (Owners Association) checklist
- Registration with KvK
- No
- Annual meeting
- No
- Periodic contribution
- No
- Reserve fund present
- No
- Maintenance plan
- No
- Building insurance
- No
© 2001-2026 funda