
Description
*** This property is listed by an MVA Certified Expat Broker ***
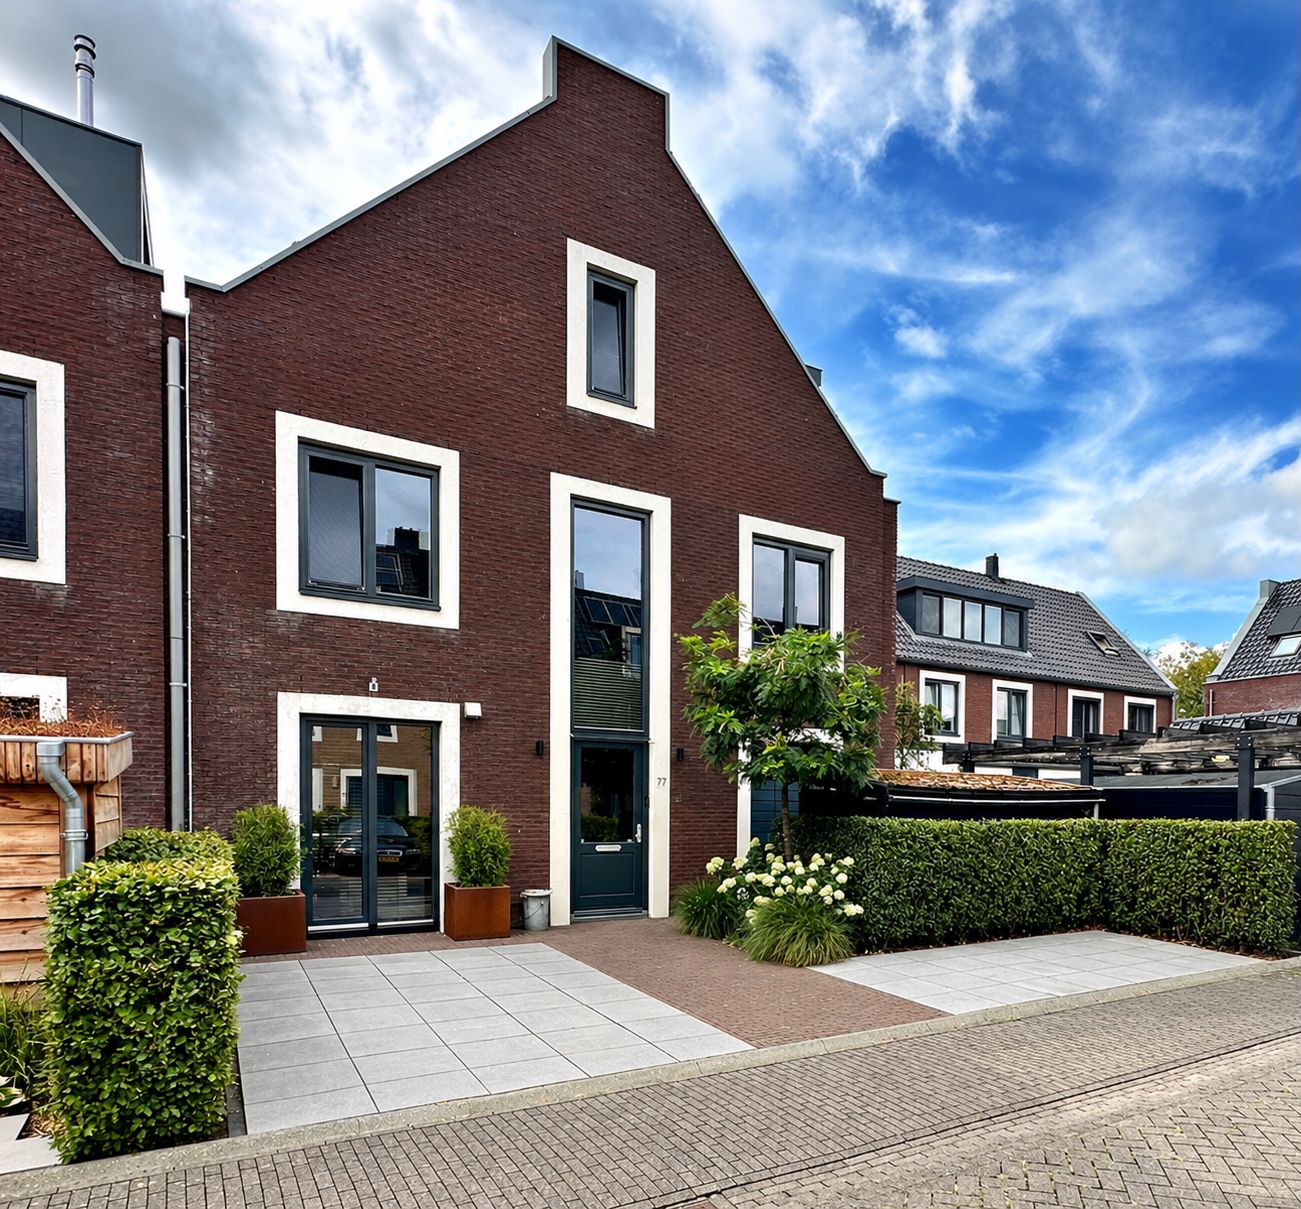
New for sale – Boterbloem 77, Ouderkerk aan de Amstel
Located in Tuindorp, one of the most desirable neighbourhoods in Ouderkerk aan de Amstel, this fully renovated and exceptionally well-maintained semi-detached villa is now available for sale. Renovated throughout in 2021, this spacious and move-in-ready family home offers approximately 223 m² of living space on 280 m² OWN GROUND, a sunny west-facing garden and private parking for two cars.
Tuindorp is known for its modern, low-traffic character, with access mainly limited to local traffic. It is a safe and pleasant residential area where children can play outside freely and where peace and space take centre stage. Various cycling and pedestrian bridges connect the different parts of the neighbourhood. The lively village centre of Ouderkerk aan de Amstel is only a five-minute walk away and offers a wide range of shops, schools, sports facilities and popular restaurants, including Ron’s Gastrobar Indonesia, Loetje and Café de Vrije Handel. Amsterdam can be reached in approximately 30 minutes by bicycle, while the A2 and A9 motorways provide quick access to Schiphol Airport.
LAYOUT
Ground floor
Entrance into a spacious hallway with a modern toilet, meter cupboard and practical cloakroom beneath the stairs. This floor also includes an internal storage room with space for a second refrigerator, provisions and the central heating system installed in 2021.
The living area is exceptionally spacious and bright, measuring no less than 9 metres in width. The luxurious open kitchen is positioned on the garden side and features a cooking island and high-quality Siematic built-in appliances, including an induction hob, ovens, microwave and refrigerator. A Quooker tap provides boiling, cold and sparkling water. The kitchen forms the heart of the home and connects seamlessly with the living room.
The extended living room features wide sliding glass doors, creating a wonderful connection with the garden. A stylish room divider with a double-sided gas fireplace and integrated television subtly separates the seating and dining areas. The living room also provides access to a multifunctional room, ideal as a playroom, home office or study, with French doors opening onto the front of the property.
Garden
The approximately 10-metre-wide rear garden was completely redesigned in 2023 and enjoys a favourable west-facing position, allowing you to make the most of the afternoon and evening sun. The garden offers several seating areas, a full-width awning, an attractive pergola and, as an absolute eye-catcher, a luxurious hot tub.
First floor
Spacious landing with an open void. The principal bedroom features a walk-in wardrobe and a luxurious open bathroom with a bathtub, double washbasin and walk-in shower. This floor also offers two well-proportioned bedrooms and a second bathroom with a washbasin and walk-in shower. There is a separate toilet on the landing.
Second floor
A particularly spacious floor with a large landing that is ideal as a television or lounge area. This level also includes two generous bedrooms, a separate laundry room, a third bathroom with a washbasin and shower, and a separate toilet. A loft ladder provides access to the spacious attic, offering an abundance of additional storage space.
Outdoor space and parking
The front garden includes a spacious bicycle storage shed with electricity. There is ample private parking for two cars, as well as plenty of free parking available on the street.
Systems and comfort
The property is fully equipped with modern systems and offers a high level of comfort. Features include underfloor heating, air conditioning and an alarm system. The central heating boiler was installed in 2021, and with an energy label A, the property is energy-efficient and future-ready.
SPECIFICS
• Living area of approximately 223 m², measured in accordance with NEN 2580;
• Plot of 280 m²;
• Built in 2010 and fully renovated in 2021;
• High ceilings (2.62 metres);
• Five bedrooms and three bathrooms;
• Sunny west-facing rear garden;
• Sliding glass doors on the garden side;
• Automatic full-width awning at the rear;
• Private parking on own plot (2 cars);
• Underfloor heating, air conditioning and alarm system;
• Central heating boiler installed in 2021;
• Energy label A;
• Situated on own ground, meaning there is no ground lease.
Conclusion
A spacious, luxurious and move-in-ready family home in a prime location in Ouderkerk aan de Amstel, where comfort, space and an excellent setting come together perfectly.
Interested in viewing this property? Please contact our office to arrange an appointment. We would be delighted to show you this beautiful home in person.
This information has been compiled by us with due care. However, we accept no liability for any incompleteness, inaccuracies or otherwise, nor for any consequences thereof. All stated dimensions and surface areas are indicative. The buyer has a duty to investigate all matters that may be relevant to them. With regard to this property, the estate agent acts as the seller’s adviser. We recommend engaging a qualified NVM purchasing agent to guide you through the buying process. If you have any specific requirements concerning the property, we advise you to communicate these to your purchasing agent in good time and to conduct, or have conducted, your own investigation. If you choose not to engage a qualified representative, you will be deemed by law to have sufficient expertise to assess all matters of importance yourself.
Features
Transfer of ownership
- Listed since
- Acceptance
- Available in consultation
- Asking price
- € 1,675,000 kosten koper
- Asking price per m²
- € 7,511
- Status
- Under offer
Construction
- Kind of house
- Single-family home, semi-detached residential property
- Building type
- Resale property
- Year of construction
- 2010
- Type of roof
- Gable roof covered with roof tiles
Surface areas and volume
- Areas
- Living area
- 223 m²
- Other space inside the building
- 6 m²
- External storage space
- 7 m²
- Plot size
- 280 m²
- Volume in cubic meters
- 540 m³
Layout
- Number of rooms
- 8 rooms (5 bedrooms)
- Number of bath rooms
- 3 bathrooms and 3 separate toilets
- Bathroom facilities
- Double sink, 2 walk-in showers, bath, underfloor heating, 2 washstands, and shower
- Number of stories
- 3 stories and a loft
- Facilities
- Air conditioning, alarm installation, skylight, mechanical ventilation, sliding door, and solar panels
Energy
- Energy label
- Insulation
- Roof insulation, double glazing, insulated walls and floor insulation
- Heating
- CH boiler and complete floor heating
- Hot water
- CH boiler
- CH boiler
- Nefit Condens 9000i HR35 (gas-fired from 2021, in ownership)
Cadastral data
- OUDER-AMSTEL G 1591
- Cadastral map
- Area
- 280 m²
- Ownership situation
- Full ownership
Exterior space
- Location
- Alongside a quiet road, in residential district and unobstructed view
- Garden
- Back garden and front garden
- Back garden
- 100 m² (9.64 metre deep and 10.34 metre wide)
- Garden location
- Located at the west with rear access
Storage space
- Shed / storage
- Detached wooden storage
- Facilities
- Electricity
Parking
- Type of parking facilities
- Parking on private property and public parking
© 2001-2026 funda