
Burghzatenplein 151191 AP Ouderkerk aan de AmstelOuderkerk aan de Amstel
€ 990,000 k.k.
Description
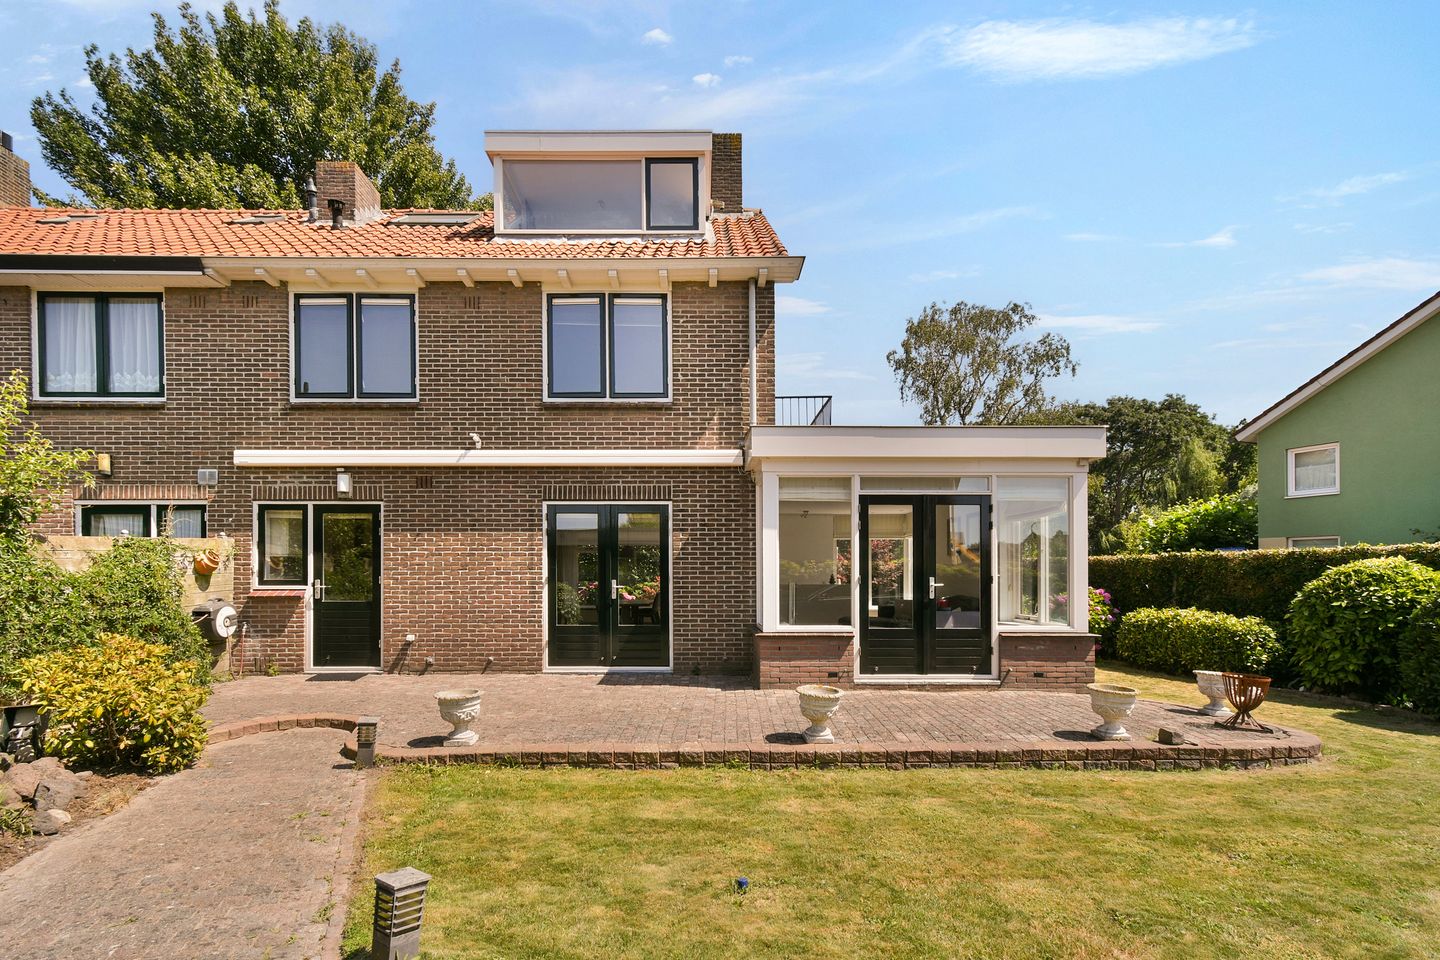
Delightfully spacious semi-detached family home in picturesque Ouderkerk aan de Amstel, situated on a quiet green field with an unobstructed view. Sunny garden surrounding the house with a shed/garage and a parking space on private property.
The home is located within walking distance of the village center, which includes a supermarket, butcher, baker, flower shop, hairdresser, and delicatessen shops, in a quiet, popular, and child-friendly neighborhood.
It is a home with potential; an extension was added to the side and the interior of the house was renovated approximately 20 years ago, but some modernization is now required here and there. The original shed/garage could potentially be extended and converted into a full-fledged garden house (after obtaining the necessary permits).
The home has an energy label C and is fitted with double glazing. The painting was done approximately 2 years ago. Ouderkerk aan de Amstel is a charming village, known for its beautiful location on the Amstel River and the presence of numerous good restaurants with lovely terraces on the Amstel side; Paardenburg, Ron’s Gastrobar, Heisa, Loetje, etc.
Just a 20-minute drive from Amsterdam or Schiphol. Also a good bus connection towards Schiphol or Amsterdam Zuidoost.
LAYOUT:
Ground floor; entrance with stairs to the upper floor, separate toilet, door to living room, spacious living room with open kitchen – equipped with built-in appliances – access to the garden via two French doors or through the kitchen door, cozy dining and seating area, stairs to the basement with a spacious room that can serve as a study or guest room;
Spacious garden surrounding the house with a detached shed/garage;
First floor; hall with access to 2 spacious bedrooms, the larger of which also has access to the balcony, bathroom with bathtub, shower, toilet and sink, separate room with washing machine/dryer and central heating boiler installation, stairs to the attic;
Attic; Spacious 3rd bedroom with plenty of storage space under the sloping roof sections.
DETAILS:
- Asking price: € 990,000 buyer's costs
- Surface area: 154 m2 (NEN report available)
- Garden of approx. 260 m2
- Gross volume: 208 m3
- Spacious shed/garage of 15 m2 with potential
- Parking on private property possible
- 3 Bedrooms
- Spacious extra room in the basement suitable as an office or playroom
- Energy label C, valid until
- Original year of construction: 1956
- Situated on private land
- Central heating boiler + hot water tank
- Pleasant and child-friendly neighborhood within walking distance of the village
- Delivery in consultation, can be quick
This information has been compiled with the utmost care. However, we accept no liability for any incompleteness, inaccuracy, or otherwise, or the consequences thereof, and expressly remind the buyer of their statutory duty of investigation. The seller reserves the right to award the contract at any time.
Features
Transfer of ownership
- Listed since
- Acceptance
- Available in consultation
- Asking price
- € 990,000 kosten koper
- Asking price per m²
- € 6,429
- Status
- Available
Construction
- Kind of house
- Single-family home, corner house
- Building type
- Resale property
- Year of construction
- 1956
- Type of roof
- Combination roof covered with roof tiles
Surface areas and volume
- Areas
- Living area
- 154 m²
- Exterior space attached to the building
- 2 m²
- External storage space
- 15 m²
- Plot size
- 357 m²
- Volume in cubic meters
- 502 m³
Layout
- Number of rooms
- 5 rooms (3 bedrooms)
- Number of bath rooms
- 1 bathroom and 1 separate toilet
- Bathroom facilities
- Shower, bath, toilet, sink, and washstand
- Number of stories
- 4 stories
- Facilities
- TV via cable
Energy
- Energy label
- Insulation
- Double glazing
- Heating
- CH boiler
- Hot water
- CH boiler and electrical boiler
- CH boiler
- Gas-fired, in ownership
Cadastral data
- OUDER-AMSTELVEEN C 2304
- Cadastral map
- Area
- 357 m²
Exterior space
- Location
- Alongside park, alongside a quiet road, in residential district and unobstructed view
- Garden
- Surrounded by garden
- Balcony/roof terrace
- Balcony present
Storage space
- Shed / storage
- Detached brick storage
- Facilities
- Electricity
Garage
- Type of garage
- Detached brick garage
- Capacity
- 1 car
- Facilities
- Electricity
Parking
- Type of parking facilities
- Parking on private property and public parking
© 2001-2026 funda