
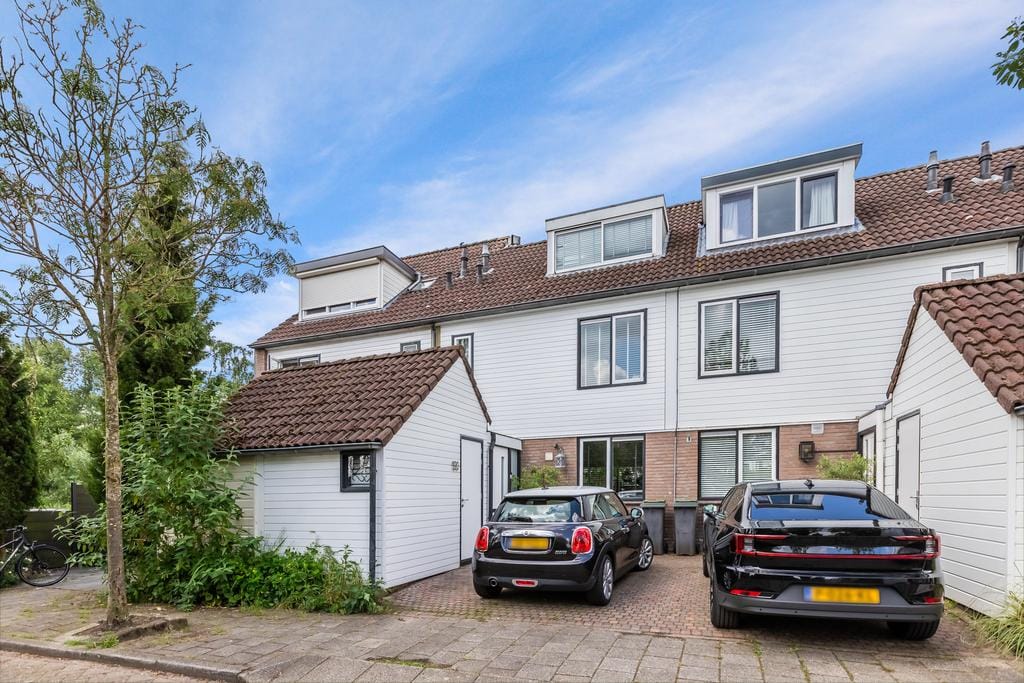
Eye-catcherUitgebouwde woning met zonnige tuin direct naast de ouderkerkerplas!
Description
Modern Extended Family Home with Private Parking, Sunny Garden and the Ouderkerkerplas Literally Just Around the Corner!
Situated in a peaceful location, this attractive and exceptionally well-maintained four-room family home offers private parking, a storage room, a roof terrace and a sunny southwest-facing rear garden. The rear of the property has been extended, creating a surprisingly spacious living area with a charming fireplace and open-plan kitchen. The location is truly ideal: the Ouderkerkerplas recreational area is just a one-minute walk away, while Amsterdam, Amstelveen and Schiphol are all within easy reach.
Layout:
Ground floor:
Through the well-maintained front garden, with a practical storage room at the front and private parking, you reach the entrance. The extended hallway provides ample space for a wardrobe and gives access to the modern toilet with washbasin, the meter cupboard, the staircase to the first floor and the living room.
The spacious living room is wonderfully bright thanks to the full-width glass sliding doors. This creates a seamless connection between the indoor and outdoor spaces. The charming fireplace adds warmth and atmosphere during the colder months. From the living room, you can step directly into the beautifully landscaped southwest-facing rear garden, where you can enjoy the sunshine well into the evening.
At the front of the house is the open-plan kitchen with various built-in appliances, including a gas hob with an extra-wide oven, extractor hood, dishwasher, refrigerator and separate freezer. The entire ground floor features a warm wooden floor, creating a stylish and inviting atmosphere.
First floor:
This floor features two spacious bedrooms. The rear bedroom also provides access to a wonderful roof terrace. The third room is currently arranged as a luxurious walk-in wardrobe with fitted cabinets, but can easily be converted back into a bedroom or used as a home office or children's room. The windows at the rear are equiped with shutters.
The fully equipped bathroom features a bathtub, separate shower, second toilet and vanity unit.
Second floor:
The second floor offers a spacious landing with connections for the washing machine and tumble dryer. There is also a generous bedroom with dormer windows at both the front and rear, creating additional space and plenty of natural light.
There is a storage loft in the roof ridge.
Location:
The property is located on the quiet Hoofdenburgsingel/Overweg, a child-friendly street with virtually no through traffic. Via the footbridge next to the property, you can walk to the beautiful Ouderkerkerplas in just one minute. Here you can swim, walk, jog, paddleboard, sail or simply enjoy the surrounding nature. In winter, the area is a popular habitat for thousands of migratory birds.
All everyday amenities, including primary schools, shops, sports clubs and the local health centre, are within easy cycling distance. Ouderkerk aan de Amstel is known for its rural character, beautiful setting between the Amstel and Bullewijk rivers, and charming village centre with excellent restaurants and outdoor terraces.
The property is also ideally located for commuters. Amsterdam, Amstelveen city centre, Schiphol Airport and the Zuidas business district can all be reached within approximately ten minutes by car. Ouderkerk also offers excellent bus connections to Amsterdam ArenA, Amstelveen, Schiphol, Hoofddorp and Haarlem.
Key features:
* Modern extended family home
* Private parking on the property
* Storage room at the front
* Spacious living room with full-width glass sliding doors
* Charming fireplace
* Sunny southwest-facing rear garden
* Roof terrace on the first floor
* Walk-in wardrobe with fitted cabinets, easily convertible back into a bedroom
* Spacious second floor with dormer windows at both the front and rear
* Energy rating B
* Direct access to the Ouderkerkerplas recreational area
Features
Transfer of ownership
- Listed since
- Acceptance
- Available in consultation
- Asking price
- € 750,000 kosten koper
- Asking price per m²
- € 6,579
- Status
- Available
Construction
- Kind of house
- Single-family home, row house
- Building type
- Resale property
- Year of construction
- 1984
- Type of roof
- Gable roof covered with roof tiles
Surface areas and volume
- Areas
- Living area
- 114 m²
- Exterior space attached to the building
- 8 m²
- Plot size
- 127 m²
- Volume in cubic meters
- 312 m³
Layout
- Number of rooms
- 5 rooms (3 bedrooms)
- Number of bath rooms
- 1 bathroom and 1 separate toilet
- Bathroom facilities
- Shower, bath, toilet, and sink
- Number of stories
- 3 stories
- Facilities
- Mechanical ventilation
Energy
- Energy label
- Insulation
- Roof insulation, double glazing and floor insulation
- Heating
- CH boiler
- Hot water
- CH boiler
- CH boiler
- Gas-fired combination boiler, in ownership
Cadastral data
- OUDER-AMSTEL D 1960
- Cadastral map
- Area
- 127 m²
- Ownership situation
- Full ownership
Exterior space
- Location
- In residential district
- Garden
- Back garden
- Back garden
- 48 m² (8.00 metre deep and 6.00 metre wide)
- Garden location
- Located at the southwest with rear access
Storage space
- Shed / storage
- Attached wooden storage
Parking
- Type of parking facilities
- Parking on private property
© 2001-2026 funda