
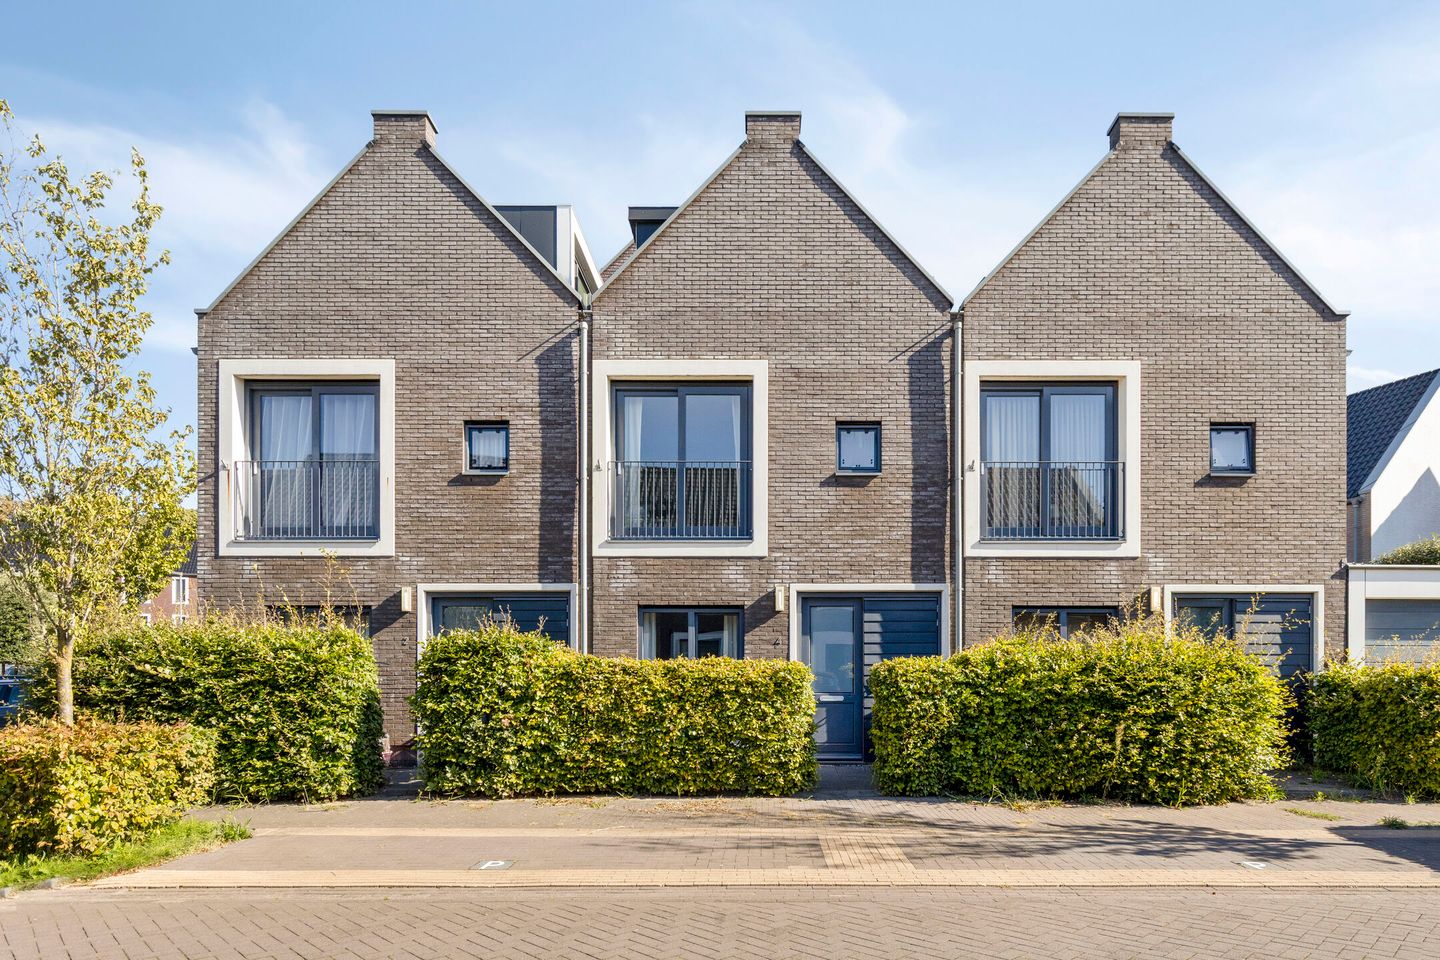
Compact, energielabel A en verrassend ruim wonen in mooi Ouderkerk!
Description
This lovely, compact and well-insulated family home, with approximately 70 m² of living space and a front garden, is located in the popular Tuindorp neighbourhood.
Unlike an apartment, you are fully responsible for the maintenance and day-to-day matters of the property yourself.
The ground floor features a convenient bicycle/storage room, a bedroom with the possibility of creating a home office, and a modern bathroom. The first floor offers a cosy living room with a French balcony and a modern open-plan kitchen. The second floor features two dormer windows, creating a spacious bedroom.
The location is wonderfully peaceful, while the village centre of Ouderkerk aan de Amstel is just 5 to 10 minutes away by bicycle. The surroundings are green, with several nature reserves and the Ouderkerkerplas lake just around the corner.
LOCATION
The property is located a short distance from the centre of Ouderkerk aan de Amstel, with its charming historic village centre offering shops for both everyday and other purchases, as well as cosy cafés and restaurants.
Ouderkerkerplas offers a pleasant beach, a watersports club and the beach restaurant 'Aan de Plas'. The surrounding nature reserves of Ronde Hoep and Botshol offer plenty of opportunities for cycling and walking.
Ouderkerk also has primary schools, an outdoor swimming pool, sports clubs, a sports hall and a library.
Within cycling distance or easily accessible by public transport, there are plenty of entertainment options, including the Johan Cruijff Arena, Ziggo Dome, Pathé Arena, AFAS Live and, of course, Amsterdam city centre.
ACCESSIBILITY
Ouderkerk aan de Amstel is conveniently located in relation to the A9, A2 and A10 motorways. Thanks to the good and fast public transport connections, Amsterdam Bijlmer ArenA station, Amstelveen, Schiphol and Utrecht are all easily and quickly accessible.
LAYOUT
Ground floor
At the front of the property, directly next to the entrance, is a convenient bicycle/storage room.
Entrance to the house, hallway with access to the bedroom/home office and a neat bathroom with walk-in shower, washbasin and toilet.
First floor
Spacious living and dining room with an open-plan kitchen in a light colour scheme. The kitchen is equipped with a four-burner hob and extractor hood, combination oven/microwave and dishwasher.
Next to the kitchen is a spacious storage cupboard containing the central heating system and connections for the washing machine and dryer.
At the front is a south-facing French balcony, creating a pleasant connection between the indoor and outdoor spaces.
Second floor
The second floor is accessed via a fixed staircase and has been extended with two dormer windows, creating a spacious bedroom. The areas behind the low knee walls provide ample additional storage space.
The entire property is well maintained and finished in a light, neutral style, with laminate flooring and smooth-finished walls.
ENERGY EFFICIENCY
The property is very well insulated and has an energy label A, providing a high level of comfort and energy efficiency.
OWNERSHIP
The property is situated on freehold land.
INDICATIVE DIMENSIONS
Usable residential floor area: approximately 70 m²
Usable floor area of other internal space: approximately 3 m²
Gross volume: approximately 257 m³
PARTICULARS
Year of construction: 2015
South-facing garden
Fully insulated
Heating and hot water provided by a central heating combination boiler, built in 2015
Energy label: A
Two dormer windows and a fixed staircase have been added to maximise the available space
Free parking
Notary: buyer's choice, provided that the purchase agreement is based on the Model Ring agreement and the notary is located in Greater Amsterdam
No agreement is concluded until both the private buyer and seller have signed a written purchase agreement
The seller reserves the right to choose whether or not to award the property
Completion: In consultation.
DISCLAIMER
The measurement instructions are based on NEN 2580. The purpose of these instructions is to provide a more uniform method of measuring and to give an indication of the usable floor area. The measurement instructions do not completely exclude differences in measurement results, for example due to differences in interpretation, rounding or limitations when carrying out the measurements.
All sales information has been compiled with due care. We accept no liability for incorrectly obtained (oral) information, omissions or otherwise, nor for any consequences thereof. The buyer is expressly reminded of their statutory duty to investigate.
INTERESTED IN THIS PROPERTY?
Engage your own NVM-certified buying agent directly.
Your NVM-certified buying agent represents your interests and can save you time, money and concerns.
Details of NVM-certified buying agents can be found on Funda.
Features
Transfer of ownership
- Listed since
- Acceptance
- Available in consultation
- Asking price
- € 450,000 kosten koper
- Asking price per m²
- € 6,429
- Status
- Available
Construction
- Kind of house
- Single-family home, row house
- Building type
- Resale property
- Year of construction
- 2015
- Type of roof
- Gable roof covered with roof tiles
Surface areas and volume
- Areas
- Living area
- 70 m²
- Other space inside the building
- 3 m²
- Plot size
- 42 m²
- Volume in cubic meters
- 257 m³
Layout
- Number of rooms
- 3 rooms (2 bedrooms)
- Number of bath rooms
- 1 bathroom
- Bathroom facilities
- Walk-in shower, toilet, and sink
- Number of stories
- 3 stories
- Facilities
- Mechanical ventilation and sliding door
Energy
- Energy label
- Insulation
- Completely insulated
- Heating
- CH boiler
- Hot water
- CH boiler
- CH boiler
- Kombi Kompakt HRE (gas-fired combination boiler from 2015, in ownership)
Cadastral data
- OUDER-AMSTEL G 1734
- Cadastral map
- Area
- 42 m²
- Ownership situation
- Full ownership
Exterior space
- Location
- Alongside a quiet road and in residential district
- Garden
- Front garden
Storage space
- Shed / storage
- Built-in
Parking
- Type of parking facilities
- Public parking
© 2001-2026 funda