
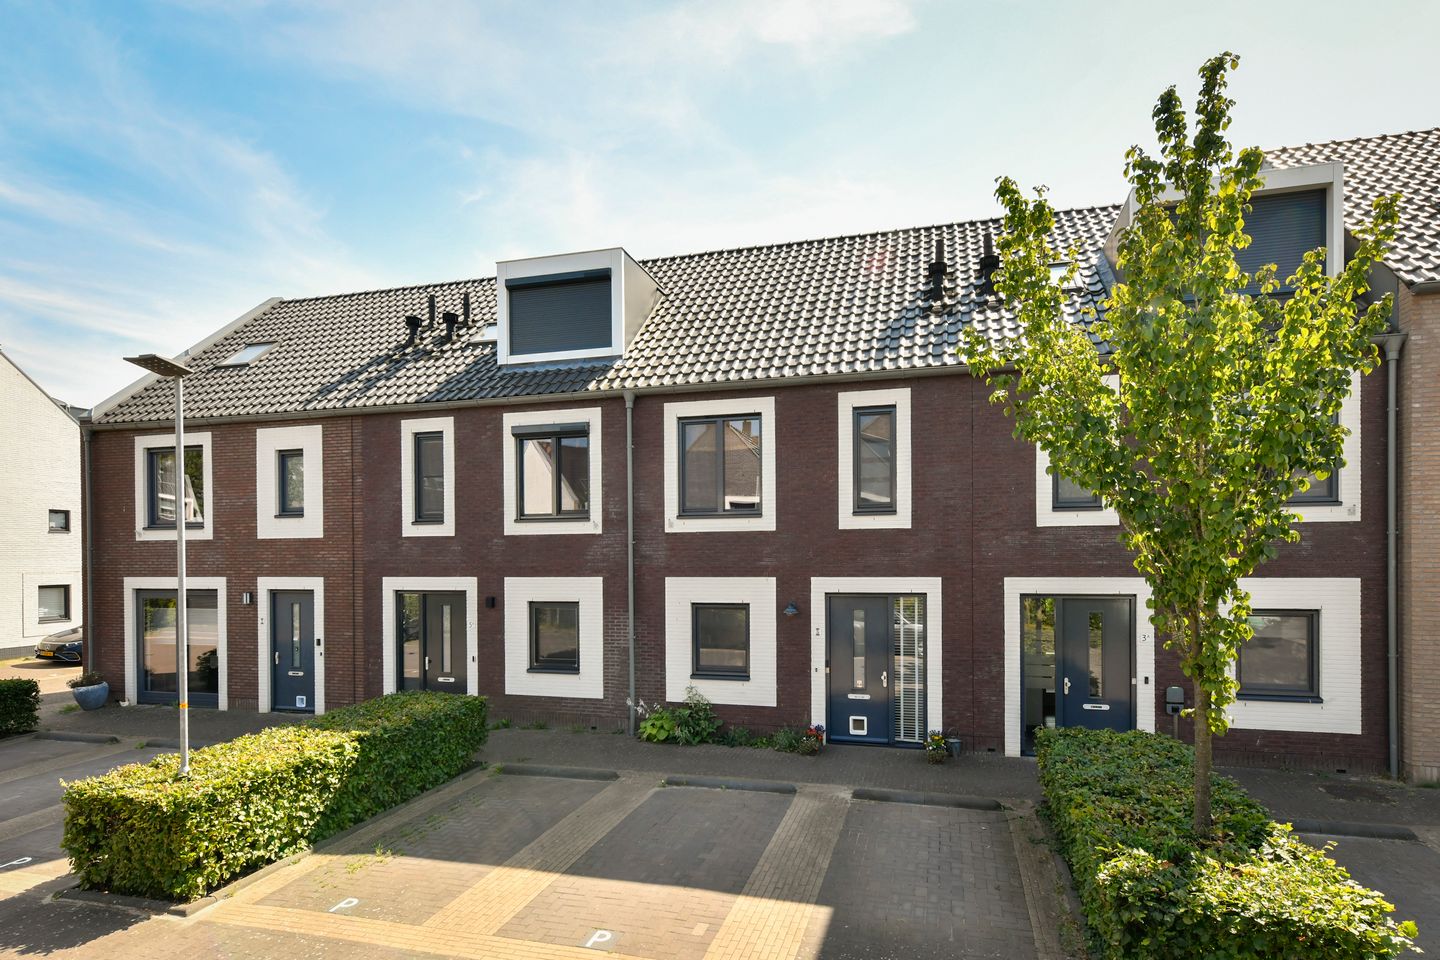
Eye-catcherSfeervol en comfortabel gezinshuis met zonnige tuin op het zuiden
Description
Situated in the popular Tuindorp area, this modern mid-terrace family home, built in 2017, offers approximately 120 m² of comfortable living space. Featuring a practical layout, four bedrooms, a sunny south-facing garden and an excellent location between the charming village centre of Ouderkerk aan de Amstel and the surrounding countryside, this is an ideal family home. Excellent insulation, solar panels and an Energy Label A ensure both comfort and energy efficiency in a fantastic setting.
Layout:
Ground floor:
The entrance hall, with meter cupboard and a modern toilet, leads into the living room. Large windows at the rear allow plenty of natural light to flood the space, while French doors open directly onto the sunny rear garden. The living room also benefits from a practical under-stairs storage cupboard and flows seamlessly into the open-plan kitchen at the front of the house.
The contemporary kitchen is a real eye-catcher. A combination of a full-height wall of cabinets and a long kitchen unit with a generous worktop creates a sleek, minimalist appearance while providing ample workspace and storage. The kitchen is fully equipped with integrated appliances, including an induction hob with integrated extractor, oven, dishwasher and fridge-freezer, offering everything you need for enthusiastic home cooking while remaining connected to family life in the living area.
The attractive rear garden enjoys a sunny south-facing position, making it a wonderful place to relax outdoors. Mature planting and tasteful landscaping provide a surprising degree of privacy and shelter. At the rear of the garden is a practical wooden storage shed, while the garden can also be accessed via a rear entrance.
A perfect outdoor space for relaxing, dining al fresco or allowing children to play safely.
First floor:
The landing provides access to three bedrooms and the bathroom. The enlarged bathroom at the front of the house is finished in a modern style and features a walk-in shower, bathtub, stylish vanity unit and a second toilet. A large window provides plenty of natural daylight. Next to the bathroom is the spacious second bedroom.
The master bedroom is situated at the quiet rear of the house, as well as the third bedroom, which is currently used as a dressing room but would also make an excellent nursery, home office or hobby room.
Second floor:
The landing on the top floor leads to a separate utility/laundry room and a spacious L-shaped room with an impressive high vaulted ceiling. Featuring a roof window, this versatile space is ideal as an additional bedroom, home office or playroom. The separate utility room houses the central heating boiler as well as the mechanical ventilation system.
This generous top floor also offers excellent potential. By adding one or two dormer windows, additional light and space can be created, making it possible to create for instance two bedrooms on this floor.
Location:
Tuindorp is a modern, green and family-friendly residential neighbourhood on the southern side of Ouderkerk aan de Amstel. The area is highly sought-after thanks to its peaceful character, numerous playgrounds and the perfect balance between nature and accessibility. Within walking and cycling distance you’ll find the charming village centre, offering a variety of shops, restaurants and cafés with terraces, while the surrounding polders and the River Amstel are literally just around the corner. For families, this is an ideal place to live. The Jan Hekmanschool primary school, childcare facilities and after-school care are all located within the neighbourhood, while sports clubs and recreational facilities are also nearby.
Working in Amsterdam or the Zuidas business district? The location is ideal. Amsterdam Zuid can be reached in approximately twenty minutes by bicycle via the scenic River Amstel, while the A2, A9 and A10 motorways are easily accessible by car. Amsterdam Schiphol Airport is also within easy reach, allowing you to enjoy peaceful village living with all the conveniences of the city close at hand.
Features:
- Living area approximately 120 m²
- Plot size 99 m² (freehold)
- Built in 2017
- Sunny south-facing rear garden with rear access
- Four bedrooms
- Spacious second floor with vaulted ceiling and potential to add one or two dormer windows
- 9 solar panels (installed in 2022)
- HR++ double glazing in timber window frames (painted July 2026)
- Central heating and hot water provided by an Intergas Kombi Kompakt boiler (2017, owner-occupied)
- Energy Label A
Features
Transfer of ownership
- Listed since
- Acceptance
- Available in consultation
- Asking price
- € 799,000 kosten koper
- Asking price per m²
- € 6,658
- Status
- Available
Construction
- Kind of house
- Single-family home, row house
- Building type
- Resale property
- Year of construction
- 2017
- Type of roof
- Gable roof covered with roof tiles
Surface areas and volume
- Areas
- Living area
- 120 m²
- External storage space
- 6 m²
- Plot size
- 99 m²
- Volume in cubic meters
- 435 m³
Layout
- Number of rooms
- 5 rooms (4 bedrooms)
- Number of bath rooms
- 1 bathroom and 1 separate toilet
- Bathroom facilities
- Walk-in shower, bath, toilet, and washstand
- Number of stories
- 3 stories
- Facilities
- Skylight, mechanical ventilation, passive ventilation system, and solar panels
Energy
- Energy label
- Insulation
- Completely insulated
- Heating
- CH boiler
- Hot water
- CH boiler
- CH boiler
- Intergas Kombi Kompakt (gas-fired combination boiler from 2017, in ownership)
Cadastral data
- OUDER-AMSTEL G 1834
- Cadastral map
- Area
- 99 m²
- Ownership situation
- Full ownership
Exterior space
- Location
- Alongside a quiet road and in residential district
- Garden
- Back garden
- Back garden
- 39 m² (7.00 metre deep and 5.50 metre wide)
- Garden location
- Located at the south with rear access
Storage space
- Shed / storage
- Detached wooden storage
- Facilities
- Electricity
Parking
- Type of parking facilities
- Public parking
© 2001-2026 funda