
Donderdag 22 okt tussen 17:00 en 19:00 te bezichtigen zonder afspraak
Open House
- Thursday, October 22 from 5:00 PM to 7:00 PM
Description
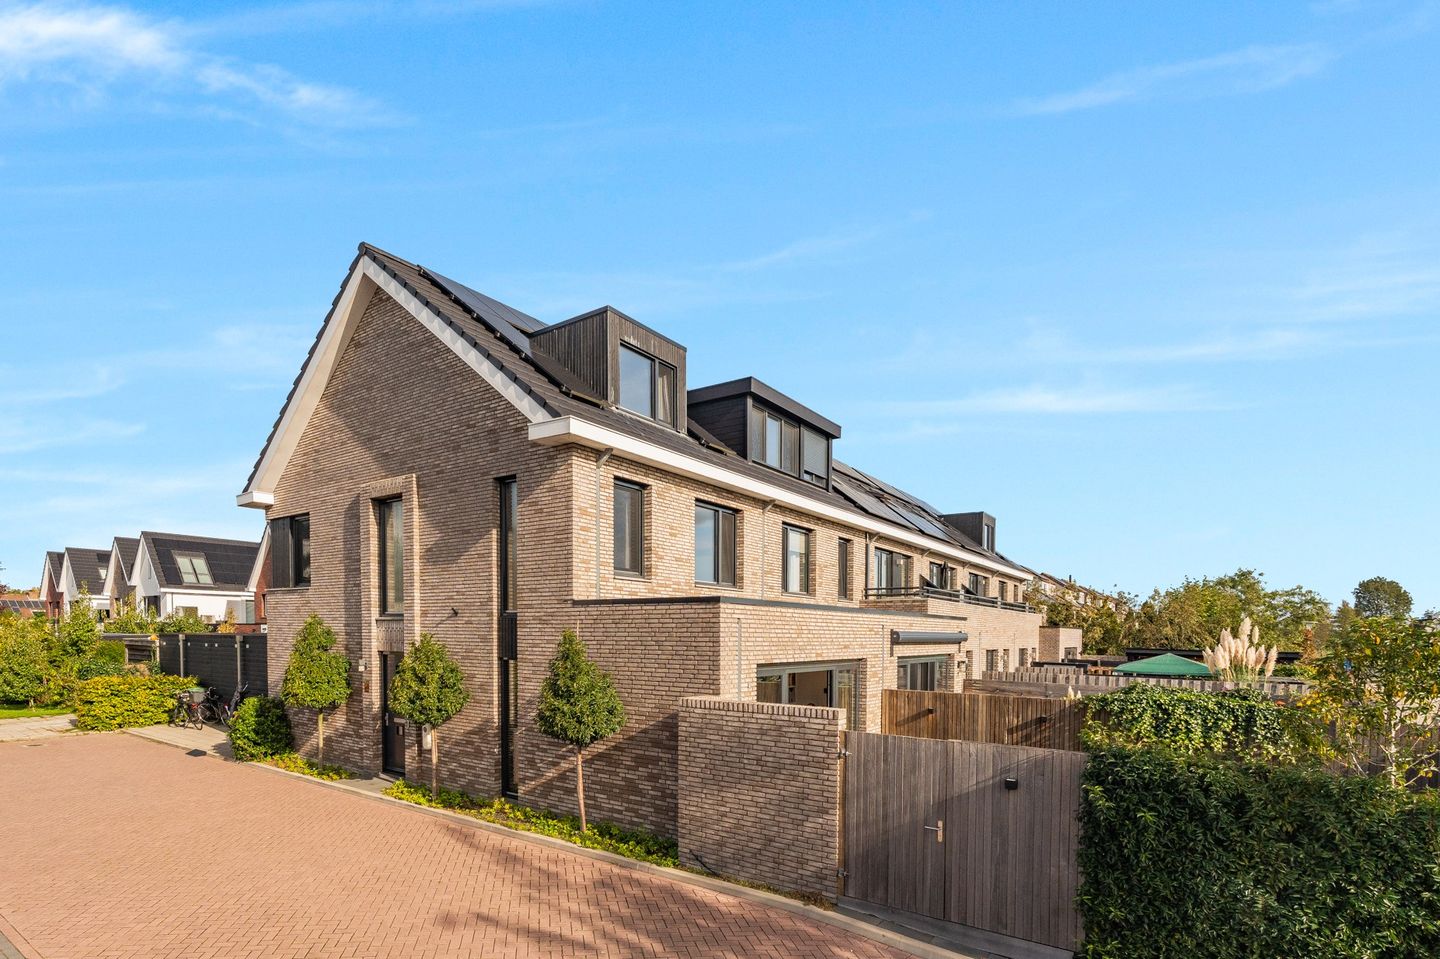
Looking for a move-in-ready family home where luxury, comfort and sustainability perfectly come together? Then this modern corner house, built in 2022, is definitely worth a viewing!
With an impressive 138 m² of living space, five full-sized bedrooms, an extended living room and a sunny south-facing garden, this family home offers everything you need to enjoy comfortable living and make the most of family life.
When it comes to sustainability, this home is fully prepared for the future. It is completely gas-free and boasts an A+++ energy rating, nine solar panels, a heat pump and underfloor heating throughout. This not only ensures a pleasant indoor climate but also helps keep energy bills low. In addition, an electric vehicle charging point is available. All in all, this home combines modern living comfort with energy efficiency and future-proof sustainability!
Layout:
Ground floor:
The entrance to the house is located on the side elevation. The hallway provides access to the staircase leading to the upper floors, the meter cupboard and a separate toilet with a hand basin. From the moment you step inside, the modern finishes and welcoming atmosphere immediately stand out. The spacious, extended living room is made even more inviting by the contemporary decorative fireplace and filled with natural light thanks to the wide skylight.
The full-width sliding doors also create a seamless connection between the living room and the garden. Measuring approximately 50 m², the rear garden enjoys a sunny south-facing position. It is the perfect place to enjoy a relaxing morning coffee or spend long summer evenings with family and friends.
The luxurious Siematic kitchen at the front of the house is a real eye-catcher. It offers plenty of storage space and is fitted with high-quality built-in appliances, including an induction hob with integrated extractor, oven, fridge-freezer, dishwasher and Quooker boiling-water tap. Whether you are preparing an elaborate dinner for friends or quickly putting a meal on the table for the family, you can do so in a stylish and comfortable setting.
First floor:
The landing provides access to three bright bedrooms and the bathroom. At the rear of the house, you will find a bedroom spanning the full width of the property. A window in the side elevation allows additional natural daylight to flood into the room.
The bathroom is finished to a high standard and features a double vanity unit, a second toilet and a spacious walk-in shower. It is a lovely space in which to start the day feeling refreshed or unwind comfortably in the evening.
At the front of the house are two further rooms, both suitable for use as bedrooms. The smaller of the two also benefits from extra natural light thanks to a window in the side elevation. These rooms are ideal as children's bedrooms, a home office or a hobby room.
Second floor:
The landing provides access to two further rooms, suitable for use as bedrooms, and accommodates the washing machine, mechanical ventilation system and hot water cylinder. The room at the rear features a dormer window, while the room at the front benefits from a large roof window. These additional rooms offer plenty of flexibility for a larger family, working from home or creating a dedicated hobby space.
Location:
The location makes this property particularly appealing. Middenweg is a side street off Holendrechterweg, alongside the River Bullewijk. Here, you can enjoy a peaceful residential setting, with water and greenery just around the corner and all the amenities of Ouderkerk aan de Amstel close at hand.
Ouderkerkerplas is just a short walk away and offers plenty of opportunities for walking, cycling, swimming and enjoying nature. The charming village centre is also nearby, with a variety of shops, supermarkets and a wide selection of welcoming cafés and restaurants.
Ouderkerk is particularly attractive for families, with three primary schools in the village, childcare facilities and a wide range of sports and leisure activities. Sports enthusiasts are well catered for, with a gym, football and tennis facilities, a swimming pool, a sailing and rowing club, and of course the popular De Ronde Hoep cycling and walking route.
Amsterdam, Amstelveen and the Amsterdam ring road can all be reached by car in approximately 5 to 10 minutes via various routes. By bicycle, you can reach Amsterdam in around 25 to 30 minutes, while public transport also provides good connections to the surrounding towns and cities.
Ouderkerk aan de Amstel offers the best of both worlds: the friendly, relaxed atmosphere of a village surrounded by greenery and water, combined with the proximity of the vibrant cities of Amsterdam and Amstelveen. It is a wonderful place to raise a family, enjoy an outdoor lifestyle and truly feel at home!
Key features:
- Living area: approx. 138 m²
- Plot size: 126 m² (freehold)
- Separate storage shed, suitable for bicycles, measuring approx. 6 m²
- Sunny south-facing garden of approx. 50 m²
- Year of construction: 2022
- Fully gas-free and energy-efficient home
- Nine solar panels
- Electric vehicle charging point
- Corner house with five full-sized bedrooms
- Extended living room with skylight
- Heating via an air-to-water heat pump and underfloor heating, with individual room thermostats
- Private parking space on the property
- A+++ energy rating
Features
Transfer of ownership
- Listed since
- Acceptance
- Available in consultation
- Asking price
- € 925,000 kosten koper
- Asking price per m²
- € 6,703
- Status
- Available
Construction
- Kind of house
- Single-family home, corner house
- Building type
- Resale property
- Year of construction
- 2022
- Type of roof
- Gable roof covered with roof tiles
Surface areas and volume
- Areas
- Living area
- 138 m²
- External storage space
- 6 m²
- Plot size
- 132 m²
- Volume in cubic meters
- 481 m³
Layout
- Number of rooms
- 6 rooms (5 bedrooms)
- Number of bath rooms
- 1 bathroom and 1 separate toilet
- Bathroom facilities
- Double sink, walk-in shower, toilet, underfloor heating, and washstand
- Number of stories
- 3 stories
- Facilities
- Skylight, mechanical ventilation, sliding door, TV via cable, and solar panels
Energy
- Energy label
- Insulation
- Completely insulated
- Heating
- Complete floor heating
Cadastral data
- OUDER-AMSTEL D 2701
- Cadastral map
- Area
- 126 m²
- Ownership situation
- Full ownership
- OUDER-AMSTEL D 2695
- Cadastral map
- Area
- 6 m²
- Ownership situation
- Full ownership
Exterior space
- Location
- In residential district
- Garden
- Back garden
- Back garden
- 50 m² (8.30 metre deep and 6.00 metre wide)
- Garden location
- Located at the south with rear access
Storage space
- Shed / storage
- Detached wooden storage
Parking
- Type of parking facilities
- Parking on private property
© 2001-2026 funda