
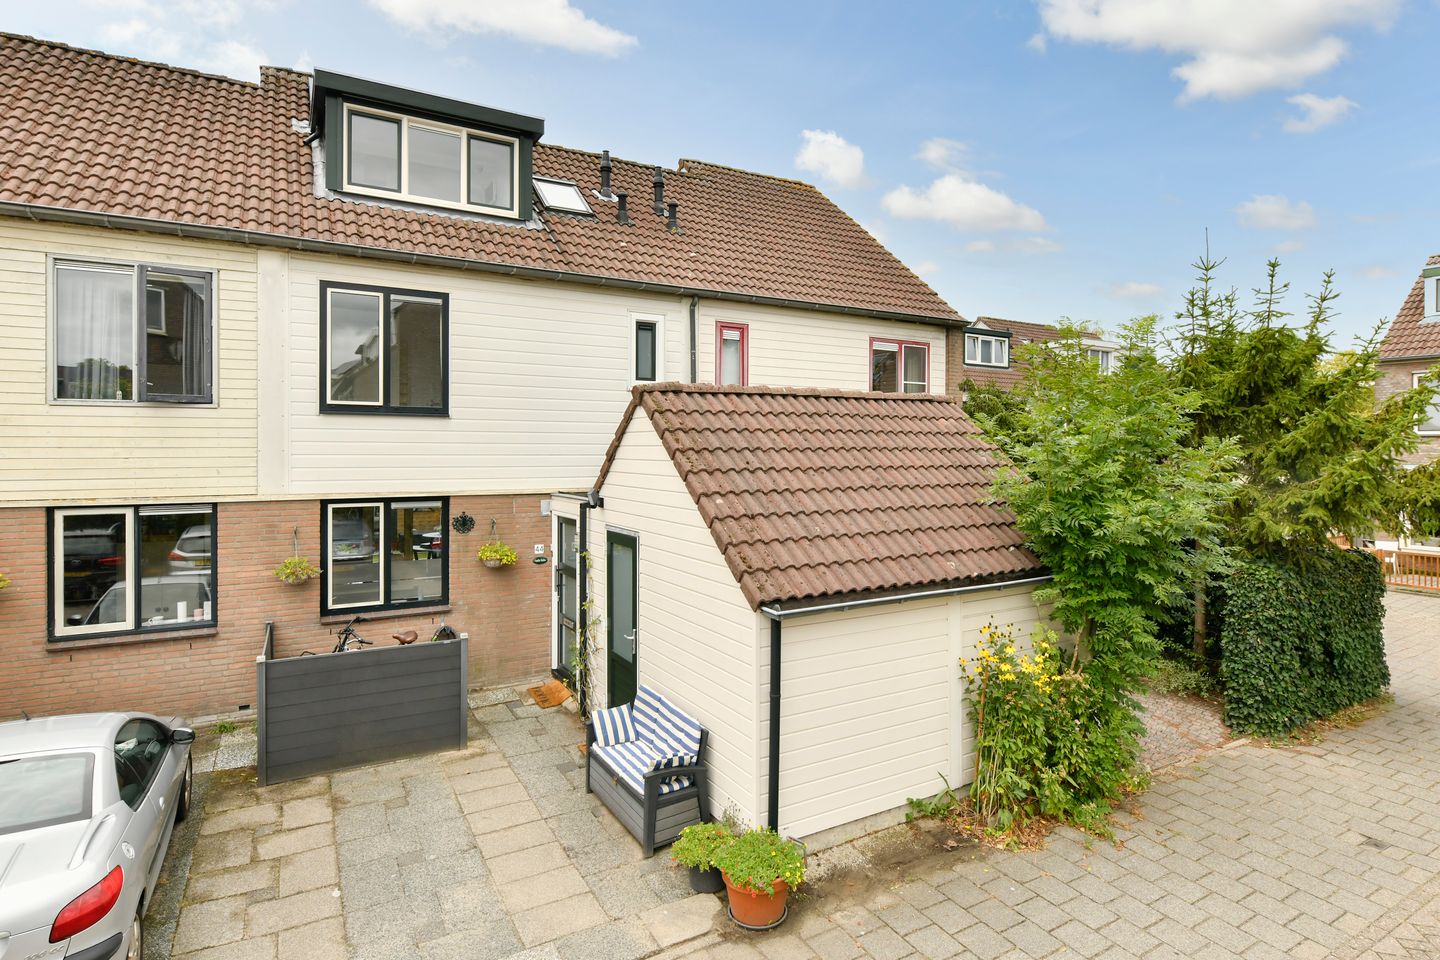
Eye-catcherHeerlijk gezinshuis met tuinhuis en parkeren op eigen terrein!
Description
Are you looking for a spacious family home in a lovely location in the popular Ouderkerk aan de Amstel? Then this surprisingly spacious property is definitely worth a viewing.
With a living area of ??115 m², four bedrooms, an extended living room, a sunny southwest-facing garden, and a detached garden house that is ideal as, for example, a home office or hobby room, this home offers all the ingredients for years of living enjoyment.
This property also has a lot to offer in terms of sustainability. The house has an energy label A and is fully equipped with low-maintenance synthetic window frames with a large proportion of HR++ glazing. This ensures a comfortable home with good energy performance and low energy costs.
Layout:
Ground floor:
Upon arrival, the convenience of the private parking space and the practical storage room accessible from inside the house immediately stand out. The enlarged entrance provides access to the toilet with washbasin, the storage room, and the living room.
The extended living room is wonderfully bright thanks to the large windows in the French doors leading to the garden. The beautiful wooden floor and open layout create a pleasant living space. The open kitchen is equipped with various built-in appliances, including an oven, microwave, dishwasher, gas hob, extractor hood, and a fridge-freezer. Here you can cook while staying in touch with family and guests.
The backyard is conveniently located facing southwest, allowing you to fully enjoy the afternoon and evening sun. The pergola with sun protection makes the terrace a lovely place to sit outside. At the back of the garden is a detached garden house with electricity and double glazing. This space is perfectly suited as a home office or, for example, a hobby room. Behind the garden house is a small jetty on a ditch where you can sit in peace and quiet.
First floor:
The landing on this floor provides access to three bedrooms and the bathroom. Two bedrooms are spacious, and the third room is currently furnished as a home office, but naturally also lends itself perfectly as a children's room or guest room. The bathroom is finished in light colors and fully equipped with a bathtub, walk-in shower, toilet, and sink. Second floor:
Thanks to the roof extension and the dormer windows on both the front and rear sides, this floor has become a fully-fledged living level. Here, you will find a spacious master bedroom with plenty of natural light and roller shutters on the dormer windows. A practical laundry room has been created on the landing with connections for a washing machine and dryer, while a skylight provides additional daylight.
Location:
The location completes the picture. The house is situated in a quiet, green, and child-friendly residential area in the popular Ouderkerk aan de Amstel. Primary schools, childcare facilities, shops, restaurants, and various sports clubs are located a short distance away, putting all daily amenities within easy reach. Nature and recreation enthusiasts can indulge themselves at the Ouderkerkerplas, the Ronde Hoep, and the River Amstel, where you can enjoy walking, cycling, boating, or running. At the same time, Stadshart Amstelveen, Amsterdam, and Schiphol are easily accessible. The A2 and A9 highways are also a short distance away, and there are good public transport connections. Here, you live in peace and quiet, with the dynamism of the city always close by. Details:
- Living area 115 m²
- Plot area 156 m² (freehold)
- Energy label A
- Extended living room with plenty of natural light
- Spacious and bright second floor due to roof extension and dormers
- Backyard of approx. 53 m² facing the sunny southwest
- Detached garden house with electricity and double glazing (14 m²)
- Parking space on private property (ideal for home electric charging)
- Plastic window frames with partial HR++ glazing (2020 and 2025)
- Heating and hot water via central heating boiler (rental via WarmGarant € 36.30 p/m)
- 10 Solar panels (2022)
Features
Transfer of ownership
- Listed since
- Acceptance
- Available in consultation
- Asking price
- € 675,000 kosten koper
- Asking price per m²
- € 5,870
- Status
- Available
Construction
- Kind of house
- Single-family home, row house
- Building type
- Resale property
- Year of construction
- 1984
- Type of roof
- Gable roof covered with roof tiles
Surface areas and volume
- Areas
- Living area
- 115 m²
- External storage space
- 14 m²
- Plot size
- 156 m²
- Volume in cubic meters
- 408 m³
Layout
- Number of rooms
- 5 rooms (4 bedrooms)
- Number of bath rooms
- 1 bathroom and 1 separate toilet
- Bathroom facilities
- Shower, bath, toilet, sink, and washstand
- Number of stories
- 3 stories
- Facilities
- Outdoor awning, optical fibre, mechanical ventilation, and TV via cable
Energy
- Energy label
- Insulation
- Completely insulated
- Heating
- CH boiler
- Hot water
- CH boiler
- CH boiler
- Intergas extreme 36 (gas-fired combination boiler from 2023, to rent)
Cadastral data
- OUDER-AMSTEL D 2034
- Cadastral map
- Area
- 156 m²
- Ownership situation
- Full ownership
Exterior space
- Garden
- Back garden
- Back garden
- 53 m² (10.00 metre deep and 5.30 metre wide)
- Garden location
- Located at the southwest
Storage space
- Shed / storage
- Attached brick storage
- Facilities
- Loft and electricity
Parking
- Type of parking facilities
- Parking on private property and public parking
© 2001-2026 funda