
Description
What a lovely home in a cozy location, ideal for families!
This well-maintained home with a carport and cozy garden is situated on a quiet, child-friendly street with a playground right outside the door. Within a few minutes, you can reach the recreational lake “de Ouderkerkerplas”, with a nice beach, a water sports club, walking paths, and the beach restaurant “Aan de Plas”, as well as the polder area “de Ronde Hoep” with its walking and cycling routes and water sports opportunities.
This information has been compiled by us with the necessary care. However, no liability is accepted on our part for any incompleteness, inaccuracy or otherwise, or the consequences thereof. All specified sizes and surfaces are indicative.
Picturesque Ouderkerk aan de Amstel is nestled between water and meadows, just outside Amsterdam. Consequently, the village holds an irresistible appeal for families seeking peace, space, nature, and a child-friendly living environment. The center of Ouderkerk features a cozy, historic village core home to various shops and restaurants. Ouderkerk boasts several primary schools, an outdoor swimming pool, sports clubs, a sports hall, and a library. Within cycling distance, you will find plenty of entertainment options, such as the Johan Cruijff Arena, the Ziggo Dome, Pathé Arena, AFAS Live, and, of course, the center of Amsterdam. Accessibility is excellent, thanks to both public transport options and the A1, A2, and A9 arterial roads. Furthermore, Ouderkerk has a high-speed bus connection called “De Zuidtangent,” with stops at Amsterdam-Z.O. NS Station (metro), Amstelveen (metro/light rail), Schiphol Airport, Hoofddorp, and Haarlem NS Station.
Layout:
The front garden features a parking space with a wide carport equipped with lighting and a large skylight.
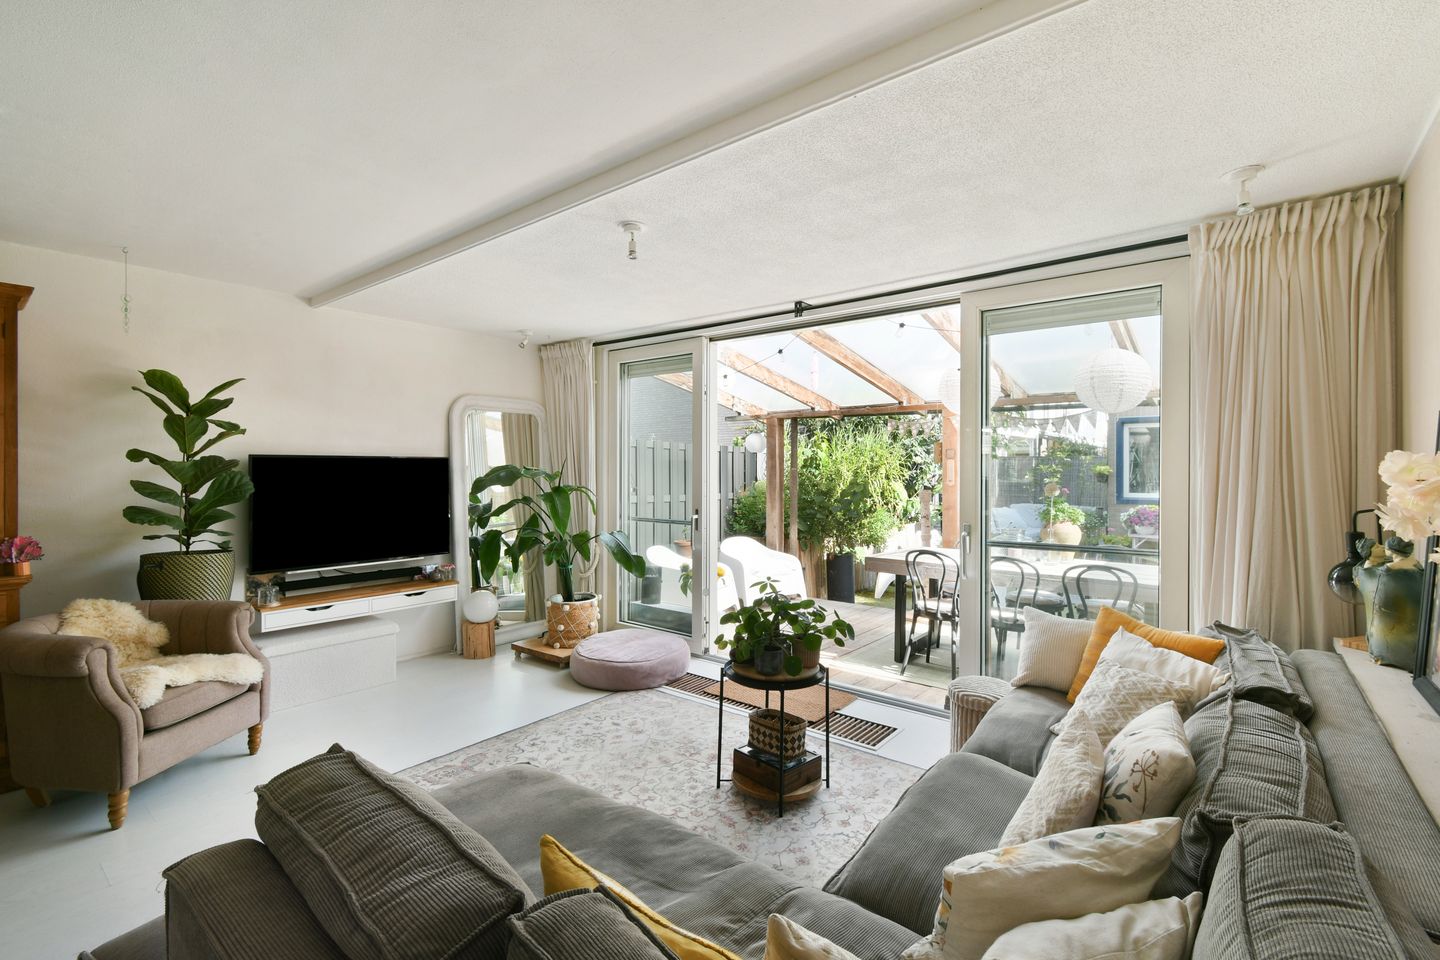
The storage room located at the front is accessible from the vestibule; this storage room features laminate flooring and two windows. The hall, with access to the toilet and a second small hall containing the meter cupboard and stairs to the first floor, has an open passage to the living room. The wonderfully bright living room features a cupboard under the stairs and attractive laminate flooring. The back garden is accessible via a large sliding door.
The open kitchen is located at the front of the living room and features a 5-burner gas stove with oven, an extractor hood, an American-style refrigerator, and a freestanding dishwasher.
The cozy east-facing garden features a beautiful wooden deck with a canopy, decorative paving, and borders with perennial plants. A stone storage shed (piled foundation) is located at the back of the garden. The garden is accessible via a back entrance.
The first floor features a landing, three bedrooms, and a bathroom. The large bedroom at the rear of the house is equipped with built-in wardrobes.
The bathroom features a shower, two sinks, and a wall-mounted toilet. A window provides daylight and natural ventilation.
On the 2nd floor, you will find a landing housing the central heating system and the washing machine connection, a second bathroom, and a spacious attic room. A dormer window has been installed at the rear of the house and another at the front, creating a generous attic space.
The modern bathroom is equipped with a shower featuring stylish floor tiles, a sink, and a vanity unit with storage options. Here too, there are two windows, making the bathroom wonderfully bright and allowing for natural ventilation.
The attic room spans the entire depth of the house. This room is wonderfully spacious and features storage space behind the knee walls.
A practical storage area has been created at the top of the ridge, accessible from the hallway via a loft ladder. This storage area features a skylight.
On the 2nd floor, you will find a landing with the central heating system and the washing machine connection, a second bathroom, and a spacious attic room. A dormer has been installed at the rear of the house and a dormer at the front, creating a generous attic space.
The modern bathroom features a shower with stylish floor tiles, a washbasin, and a vanity unit with storage options. Two windows are also present here, making the bathroom wonderfully bright and allowing for natural ventilation.
The attic room spans the entire depth of the house. This room is wonderfully spacious and features storage space behind the knee walls.
A practical storage space has been created at the top of the ridge, accessible from the hall via a loft ladder. This storage area features a skylight.
Message from the owners:
After living at Swanevelt 37 with great pleasure for 30 years, it is time for us to take the next step. Our children grew up here, and we have always enjoyed the quiet street, the pleasant neighborhood, and the Ouderkerkerplas nearby.
It is a house where we have always felt comfortable, and we hope the new residents will enjoy living there just as much.
Particulars:
The property comes with the ERA Guarantee.
The living area is approximately 115 m².
Volume of the house: 411 m³.
Completion date by mutual agreement.
Year of construction: 1984.
The dimensions of the garden are approximately 5.12 x 9.75 meters.
The electrical installation features 6 circuits and a residual current device.
The house is equipped with low-maintenance plastic window frames with double glazing, meaning regular painting is not required.
The house features a piled carport at the front.
The shed in the backyard is also piled.
The house has a central heating system, brand Intergas.
The house has an energy label C, valid until December 31, 2030.
We advise you to engage an expert NVM broker who will guide you through the purchase process. We only act for the selling party and therefore do not represent your interests.
If you have specific wishes regarding the property, we advise you to make these known to your purchasing agent in good time and to have this carried out independently, possibly by means of a building inspection.
The brochure is only an invitation to make an offer or to open negotiations. There is only a binding agreement after the written purchase agreement has been signed by both seller and buyer.
Features
Transfer of ownership
- Listed since
- Acceptance
- Available in consultation
- Asking price
- € 700,000 kosten koper
- Asking price per m²
- € 6,087
- Status
- Available
Construction
- Kind of house
- Single-family home, row house
- Building type
- Resale property
- Year of construction
- 1984
- Specific
- Partly furnished with carpets and curtains
- Type of roof
- Gable roof covered with roof tiles
Surface areas and volume
- Areas
- Living area
- 115 m²
- External storage space
- 6 m²
- Plot size
- 133 m²
- Volume in cubic meters
- 411 m³
Layout
- Number of rooms
- 5 rooms (4 bedrooms)
- Number of bath rooms
- 2 bathrooms and 1 separate toilet
- Bathroom facilities
- 2 showers, double sink, toilet, and sink
- Number of stories
- 3 stories and a loft
- Facilities
- TV via cable
Energy
- Energy label
- Insulation
- Double glazing
- Heating
- CH boiler
- Hot water
- CH boiler
- CH boiler
- Gas-fired combination boiler, to rent
Cadastral data
- OUDER-AMSTEL D 1955
- Cadastral map
- Area
- 133 m²
- Ownership situation
- Full ownership
Exterior space
- Location
- Alongside a quiet road and in residential district
- Garden
- Back garden and front garden
- Back garden
- 50 m² (9.75 metre deep and 5.12 metre wide)
- Garden location
- Located at the east with rear access
Storage space
- Shed / storage
- Detached brick storage
Garage
- Type of garage
- Carport
Parking
- Type of parking facilities
- Parking on private property and public parking
© 2001-2026 funda