
This house on Funda: https://www.funda.nl/en/detail/koop/oudewater/appartement-garen-20/89692369/
Description
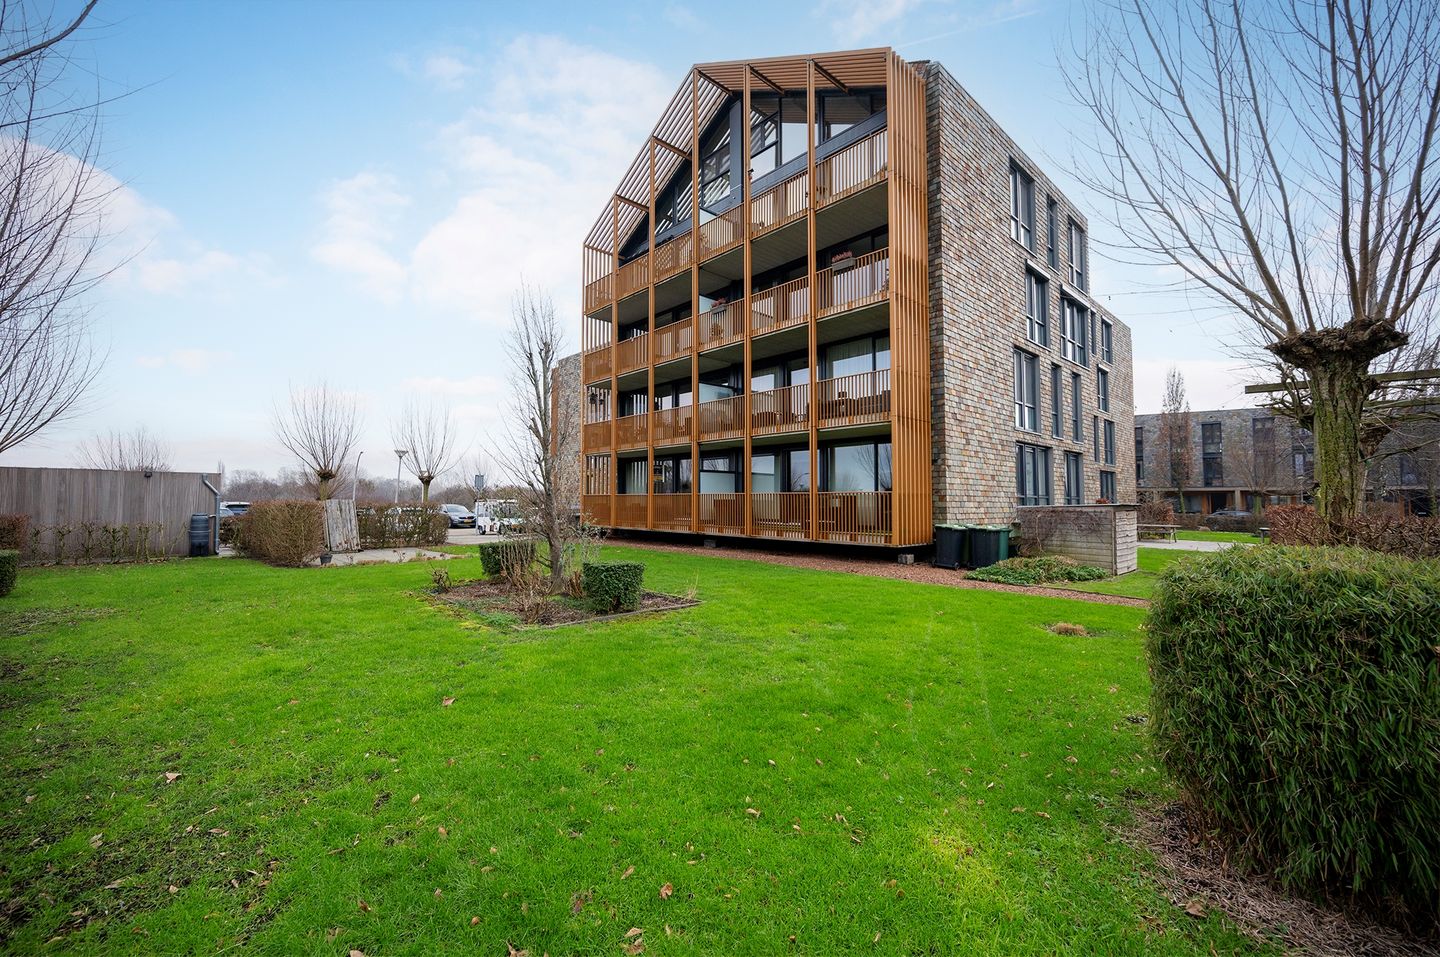
Uitstekend gelegen 3-kamerappartement, geschikt voor jong en oud, met groot balkon van ca. 14 m² en fraai uitzicht op de tuin van de VVE.
Gebouwd in 2011 van hoogwaardige en duurzame materialen met onder andere afwerkingen met leisteen. Volledig isolatie van vloer, muur en dak en HR++ glas.
Gesitueerd op de begane grond in een complex van 23 appartementen, fraai aangelegde gemeenschappelijke tuin en voldoende parkeergelegenheid in de directe omgeving. Gezamenlijke (afgesloten) fietsenbergingen in- en uitpandig.
Indeling
Royale entree/hal, toilet (2024), ruime ouderslaapkamer, luxe, spiksplinternieuwe badkamer (2024) met ligbad, inloopdouche , dubbele wastafel in meubel en vloerverwarming, kleine slaap/werkkamer, ruime berging met cv-combiketel (2011), M.V.-box en aansluitpunten voor wasmachine/droger, riante, lichte living, moderne open keuken met keramische kookplaat, afzuigkap, combimagnetronoven, koelkast en vaatwasser , entree naar ruim balkon over de gehele breedte (ca. 14 m²).
Gelegen nabij (sport)voorzieningen en het historische centrum.
Gezonde vereniging van eigenaren, servicekosten € 125,00 per maand.
Vraagprijs € 470.000,-- k.k.
Features
Transfer of ownership
- Last asking price
- € 470,000 kosten koper
- Asking price per m²
- € 5,949
- Status
- Sold
- VVE (Owners Association) contribution
- € 125.00 per month
Construction
- Type apartment
- Apartment with shared street entrance (apartment)
- Building type
- Resale property
- Year of construction
- 2011
- Type of roof
- Gable roof covered with slate
Surface areas and volume
- Areas
- Living area
- 79 m²
- Exterior space attached to the building
- 14 m²
- Volume in cubic meters
- 296 m³
Layout
- Number of rooms
- 3 rooms (2 bedrooms)
- Number of bath rooms
- 1 bathroom and 1 separate toilet
- Bathroom facilities
- Walk-in shower, bath, underfloor heating, and washstand
- Number of stories
- 1 story
- Facilities
- Elevator, mechanical ventilation, and sliding door
- Located at
- 1st floor
Energy
- Energy label
- Insulation
- Roof insulation, double glazing, energy efficient window, insulated walls, floor insulation and completely insulated
- Heating
- CH boiler and partial floor heating
- Hot water
- CH boiler
- CH boiler
- Gas-fired combination boiler from 2011, in ownership
Cadastral data
- SNELREWAARD C 931
- Cadastral map
- Ownership situation
- Full ownership
Exterior space
- Location
- In residential district and unobstructed view
- Balcony/roof terrace
- Balcony present
Storage space
- Shed / storage
- Built-in
- Facilities
- Electricity
- Insulation
- Completely insulated
Parking
- Type of parking facilities
- Public parking
VVE (Owners Association) checklist
- Registration with KvK
- Yes
- Annual meeting
- Yes
- Periodic contribution
- Yes (€ 125.00 per month)
- Reserve fund present
- Yes
- Maintenance plan
- Yes
- Building insurance
- Yes
© 2001-2026 funda