
This house on Funda: https://www.funda.nl/en/detail/koop/oudewater/appartement-nieuwstraat-1-c/43213683/
Description
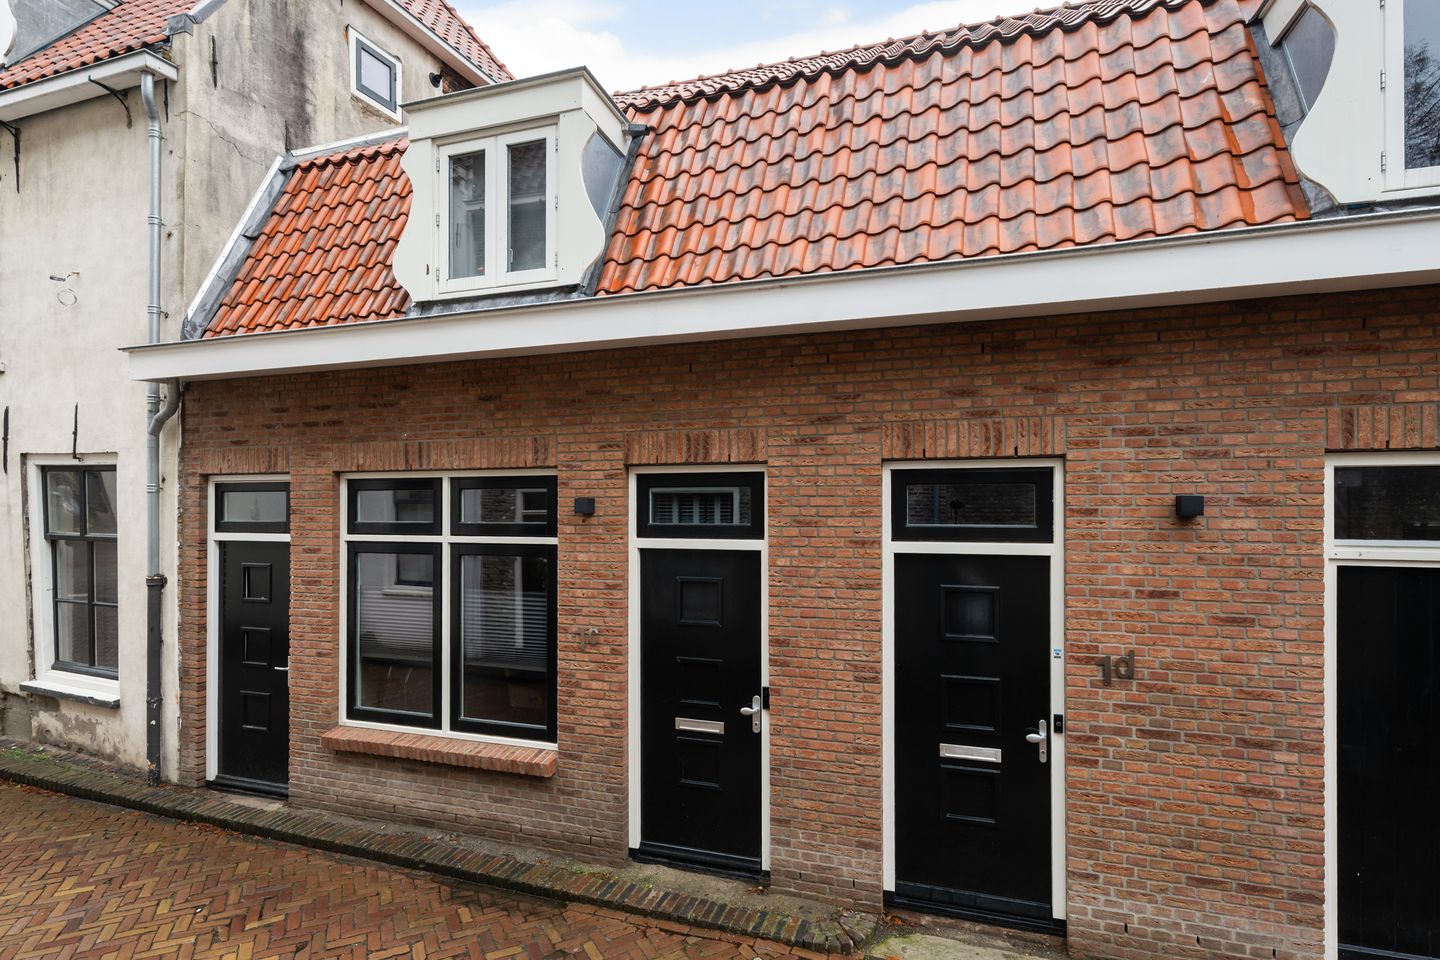
In het hart van het oude stadscentrum gelegen en recent nieuw gebouwd appartement met eigen stadstuin en berging. Het appartement maakt deel uit van een kleinschalig appartementencomplex met totaal 5 luxe afgewerkte zelfstandige appartementen.
OUDEWATER, Nieuwstraat 1 C
Indeling:
entree/hal met meterkast en toilet, karakteristieke sfeervolle woonkamer met laminaat vloer, moderne keukeninrichting inbouwapparatuur, (o.a. 4-pits inductiekookplaat, combi-oven/magnetron, vaatwasser, koelkast en afzuigkap) en extra (vaste) bergkast, slaapkamer met laminaatvloer, badkamer voorzien van een inloopdouche, wastafel met meubel, toilet, designradiator en een opstelplaats voor wasmachine en droger.
• Bouwjaar 2023.
• Inhoud appartement ca. 182m³, gebruiksoppervlakte ca. 47m².
• Centraal gelegen in hartje centrum van Oudewater met alle denkbare voorzieningen op loopafstand.
• Een smaakvol en keurig afgewerkte stadswoning met eigen stadstuin gelegen in hartje Oudewater.
• Servicekosten VVE bedragen maandelijks € 118,52
AANVAARDING: in overleg.
Een woning kopen? Neem uw eigen NVM Makelaar mee!
Features
Transfer of ownership
- Last asking price
- € 290,000 kosten koper
- Asking price per m²
- € 6,170
- Status
- Sold
- VVE (Owners Association) contribution
- € 118.52 per month
Construction
- Type apartment
- Residential property with shared street entrance
- Building type
- Resale property
- Year of construction
- 2023
- Specific
- Listed building (national monument)
- Type of roof
- Gable roof covered with roof tiles
Surface areas and volume
- Areas
- Living area
- 47 m²
- Other space inside the building
- 3 m²
- Volume in cubic meters
- 182 m³
Layout
- Number of rooms
- 2 rooms (1 bedroom)
- Number of bath rooms
- 1 bathroom and 1 separate toilet
- Bathroom facilities
- Walk-in shower and washstand
- Number of stories
- 1 story
- Located at
- 2nd floor
Energy
- Energy label
- Not required
- Insulation
- Completely insulated
- Heating
- CH boiler
- Hot water
- CH boiler
- CH boiler
- HR Combi-ketel (gas-fired from 2023, in ownership)
Cadastral data
- OUDEWATER B 7295
- Cadastral map
- Ownership situation
- Full ownership
Exterior space
- Patio/atrium
- 9 m² (4,5 meter deep and 2 meter broad)
- Garden
- Patio atrium
- Patio atrium
- 9 m² (4.50 metre deep and 2.00 metre wide)
Storage space
- Shed / storage
- Attached brick storage
- Facilities
- Electricity
Parking
- Type of parking facilities
- Public parking
VVE (Owners Association) checklist
- Registration with KvK
- Yes
- Annual meeting
- No
- Periodic contribution
- No
- Reserve fund present
- No
- Maintenance plan
- No
- Building insurance
- No
© 2001-2026 funda