
This house on Funda: https://www.funda.nl/en/detail/koop/overveen/huis-bloemendaalseweg-250-a/17201740/
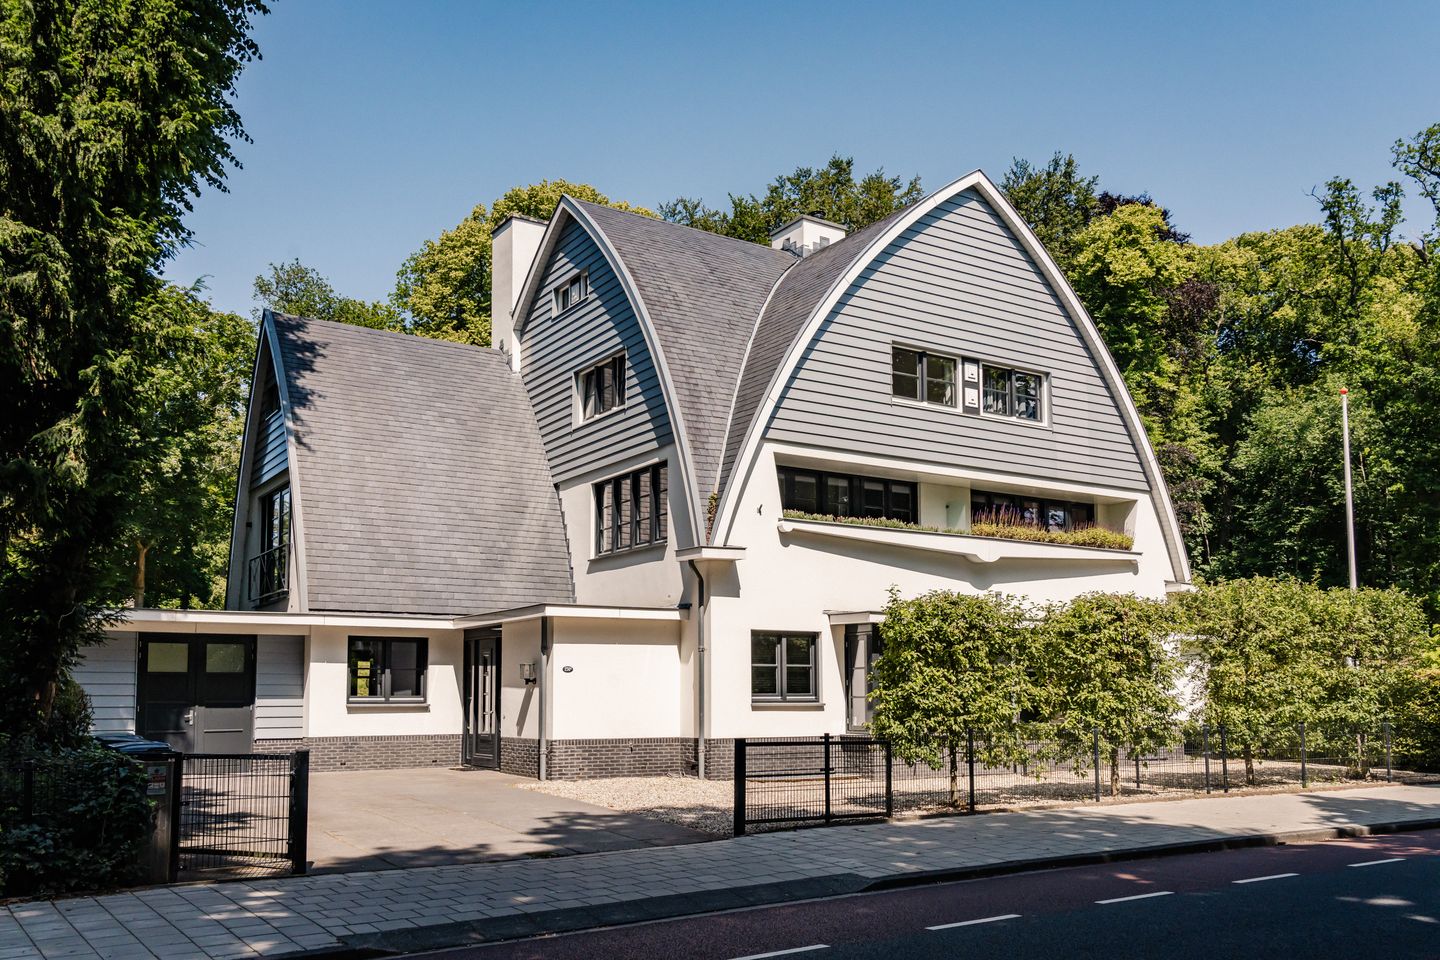
Eye-catcherUnieke villa, direct aan de duinen! 5 slaapkamers, 3 badkamers.
Description
Living in a truly unique location, directly bordering the dunes and woodland! Energy label A. Beautiful semi-detached villa offering five bedrooms, three bathrooms, a versatile basement, private parking for four cars and a wonderful rear garden where peace, space and nature come together. Surrounded by greenery and directly bordering the dunes, this is a truly special place to live. The centre of Overveen and the railway station are just around the corner, while Haarlem city centre is less than a 10-minute bike ride away.
This fantastic family home was built in 2010 and features a well-considered design with a distinctive character of its own. Over the past few years, the current owners have taken care of every last detail. With underfloor heating on all floors, renovated bathrooms and bespoke fitted cabinetry, everything has been carefully thought through.
Upon entering, the generous proportions of the house immediately stand out. The impressive central hall has double doors leading to the wonderfully bright and peaceful study at the front and the inviting living room at the rear. In the sitting area, the wide Kal-fire gas fireplace creates a warm focal point, while French doors open directly onto the garden, making the outdoor space a natural extension of everyday living.
The spacious kitchen-diner is without doubt the heart of the home. This is a place for cooking, playing and enjoying long dinners together. The large kitchen island with BORA induction hob and inviting breakfast bar takes centre stage. The kitchen also features high-end Miele integrated appliances and an abundance of storage space. The combination of wooden cabinetry and a sand-coloured worktop complements the views and green surroundings beautifully. Natural light floods the room, partly thanks to the enlarged window at the front, while French doors provide direct access to the terrace.
The kitchen connects directly to the practical utility room, with connections for a washing machine and dryer and its own entrances at both the front and rear. Enlarged by the current owners, this space is ideal for storing bicycles or a cargo bike and also works perfectly as an everyday family entrance.
One of the unexpected highlights of this property is the substantial basement, which truly functions as a fully-fledged additional floor. The generous rooms, one of which benefits from natural daylight, are ideal for use as a playroom, lounge, gym or hobby room. There is also a storage room and a deep under-stairs cupboard.
What truly sets this home apart is the fantastic rear garden. The large terrace is a genuine extension of the indoor living space, particularly when both sets of French doors are open. The gently sloping lawn borders directly onto the dunes and woodland, offering exceptional peace and privacy throughout the seasons. It is a wonderful place for children to play and, from your own garden, you can step straight into nature for a walk.
The first floor offers three generously sized bedrooms and two luxurious bathrooms. The principal bedroom, beneath the characterful cross-gabled roof, has an impressive ceiling height extending all the way to the ridge and benefits from its own en-suite bathroom. The second floor provides a further two bedrooms and a third bathroom, making it ideal for older children, guests or an au pair.
The location is really nice: peaceful and exceptionally green, yet with all essential amenities, including shops and Overveen railway station, within easy reach. Restaurants Nolita and Loetje can also be found nearby. Several primary schools and childcare facilities are within walking distance. Haarlem’s vibrant city centre is only a 10-minute bike ride away, and for a day at the beach or in the dunes of Bloemendaal, there is no need to sit in traffic – by bike, you can be there in around 15 minutes!
Good to know
* Built in 2010
* Energy label A
* Detached villa in a unique location, directly bordering the dunes and woodland
* Private driveway with parking for four cars
* Electric vehicle charging point
* Underfloor heating throughout all floors
* All flooring, skirting boards and interior paintwork renewed in 2025
* Luxury bathrooms renovated in 2025
* Spacious kitchen/dining area extended and renovated in 2025
* Home office on the ground floor
* Comprehensive Verisure security system
* Nest smoke detectors with app connectivity
* Philips Hue smart lighting, controllable via app
* Outdoor lighting
* For dimensions and layout, please refer to the colour floor plans
* Completion by mutual agreement
Ground Floor
Entrance. Wide reception hall with meter cupboard, fitted cloakroom and WC with washbasin. Central hall with bespoke fitted cupboard and stairs to the upper floors and basement. Study at the front with bay window. Living room at the rear with wide Kal-fire gas fireplace and French doors opening onto the garden. Luxury kitchen-diner with large island featuring a BORA induction hob with integrated extractor, as well as a Quooker Flex tap, dishwasher, oven, steam oven, warming drawer and refrigerator. Spacious dining area with French doors opening onto the terrace. Utility room with connections for a washing machine and dryer and doors to both the front and rear of the property.
Basement
Fixed staircase from the hall. Two versatile rooms, one of which benefits from natural daylight. Storage room, additional storage space and separate under-stairs cupboard.
First Floor
Landing. Bathroom with bathtub, walk-in shower, washbasin unit and heated towel rail. Separate WC. Bedroom at the front with side window and French doors opening onto the covered balcony. Bedroom at the rear overlooking the garden. Principal suite with fitted linen cupboard, bedroom with a vaulted ceiling extending to the ridge and private en-suite bathroom with walk-in shower and double washbasin.
Second Floor
Landing with loft ladder providing access to the attic. Bedroom at the front. Bathroom with shower, washbasin and WC. Bedroom at the rear.
Attic
Large attic space beneath the roof with standing height, roof window and central-heating boiler.
Features
Transfer of ownership
- Listed since
- Acceptance
- Available in consultation
- Asking price
- € 2,950,000 kosten koper
- Asking price per m²
- € 7,763
- Status
- Available
Construction
- Kind of house
- Villa, double house
- Building type
- Resale property
- Year of construction
- 2010
- Type of roof
- Combination roof covered with slate
Surface areas and volume
- Areas
- Living area
- 380 m²
- Other space inside the building
- 29 m²
- Exterior space attached to the building
- 3 m²
- Plot size
- 965 m²
- Volume in cubic meters
- 1,479 m³
Layout
- Number of rooms
- 9 rooms (6 bedrooms)
- Number of bath rooms
- 3 bathrooms and 2 separate toilets
- Bathroom facilities
- 3 walk-in showers, bath, 2 toilets, underfloor heating, 2 sinks, 2 washstands, and double sink
- Number of stories
- 3 stories, an attic, and a basement
- Facilities
- Alarm installation and mechanical ventilation
Energy
- Energy label
- Insulation
- Completely insulated
- Heating
- CH boiler and complete floor heating
- Hot water
- CH boiler
- CH boiler
- Remeha Quinta pro (gas-fired combination boiler, in ownership)
Cadastral data
- BLOEMENDAAL E 2630
- Cadastral map
- Area
- 266 m²
- Ownership situation
- Full ownership
- BLOEMENDAAL E 2318
- Cadastral map
- Area
- 699 m²
- Ownership situation
- Full ownership
Exterior space
- Location
- In wooded surroundings and unobstructed view
- Garden
- Back garden, front garden and side garden
- Back garden
- 750 m² (30.00 metre deep and 21.00 metre wide)
- Garden location
- Located at the west with rear access
Storage space
- Shed / storage
- Attached brick storage
- Facilities
- Electricity, heating and running water
- Insulation
- Completely insulated
Parking
- Type of parking facilities
- Parking on private property
© 2001-2026 funda