
This house on Funda: https://www.funda.nl/en/detail/koop/overveen/huis-lonbar-petrilaan-18/44583138/
Description
A unique villa in the Art Deco and Amsterdam School styles!
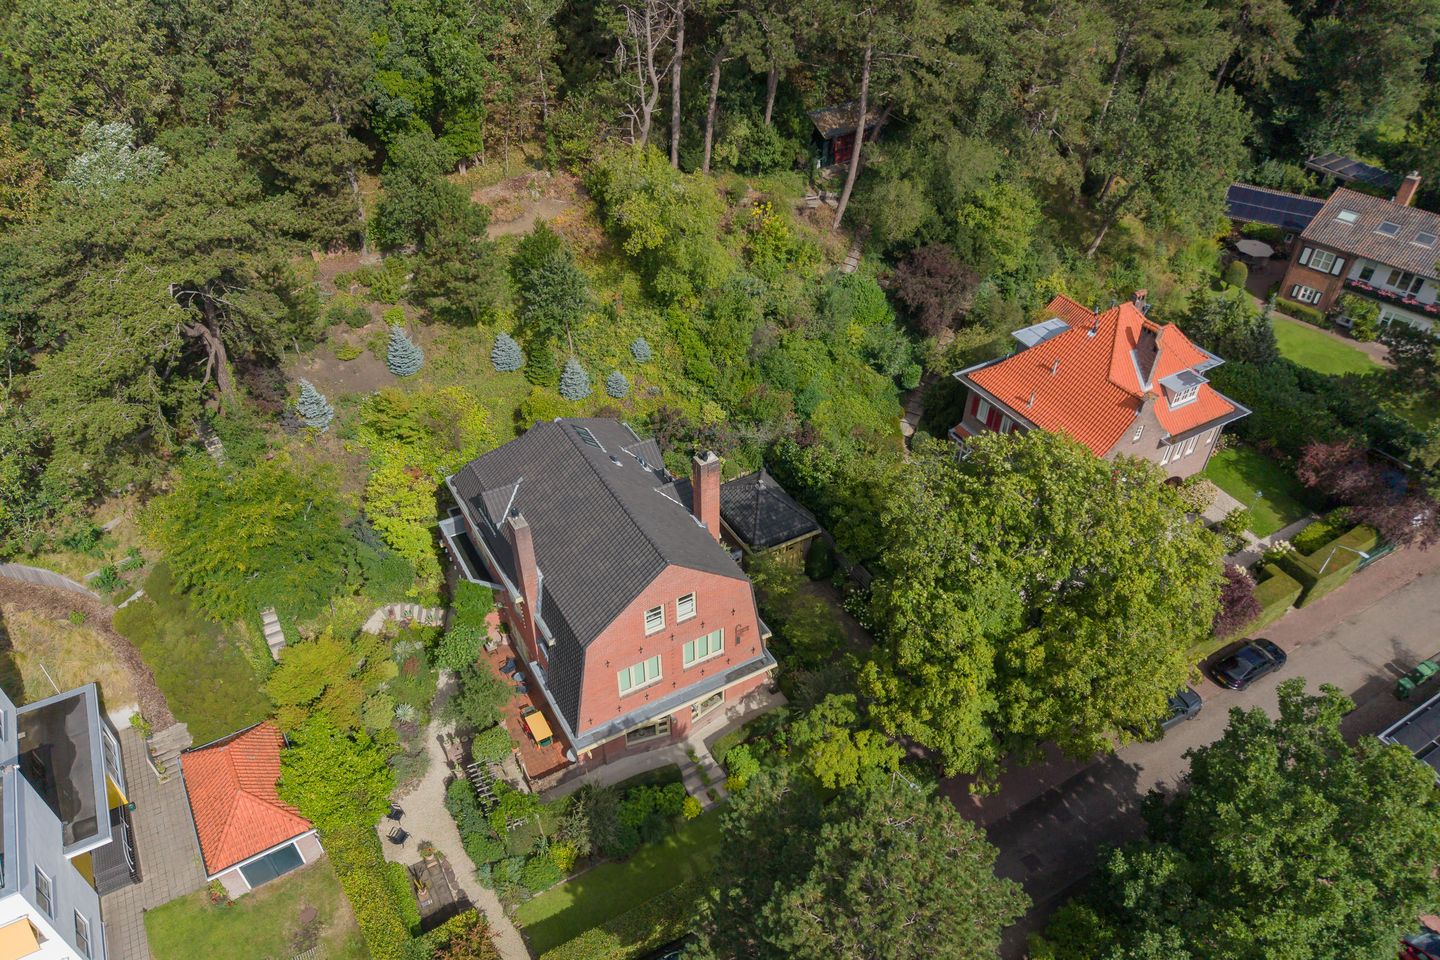
On the outskirts of the beautiful Kweekduin lies this striking villa, Elangeni, built in 1926. ‘Elangeni’ is the African word for ‘place in the sun’ – the name given to the house by its original occupants when they returned to the Netherlands after a stay in Africa. Surrounded by greenery and directly adjacent to the higher-lying Kennemerduinen nature reserve, this unique and light-filled house is situated in an oasis of tranquillity. It is unique not only because of the blend of Art Deco and Amsterdam School styles, which is evident throughout the property, but also due to the exceptionally high quality of the finish. Whilst retaining its authenticity, the property was fully modernised a few years ago and is ready to move into. The property is listed on the Municipal List of Monuments.
The villa was designed by the nationally renowned architect C.H. Bartels (who, amongst other things, contributed to the interiors of the Tuschinski Theatre and the Scheepvaarthuis). What is particularly striking is the exceptional quality of the design, with its refined detailing and carefully considered colour scheme, which have been consistently applied both inside and out. The garage, too, is a fine example of the Amsterdam School style. Notable features include the staircase finished in coromandel wood with stained-glass windows, the beautifully decorated fireplace and the stained-glass outdoor lantern near the front door.
The house’s location on Lonbar Petrilaan, one of Overveen’s most beautiful avenues, is exceptional. It is close to schools, shops and the station, yet far enough away to be completely undisturbed by them. The beach and access to the Kennemer Dunes are, as it were, just round the corner. As Lonbar Petrilaan is a one-way street, there is hardly any traffic.
Layout:
Ground floor: attractive stone staircase with original lantern leading to the entrance; vestibule with meter cupboard; spacious, high-ceilinged hall with coat rack; toilet with washbasin; access to the storeroom/wine cellar (former boiler room), also accessible via a separate staircase from outside; sitting room (approx. 30 m²) with slightly arched windows, custom-designed cupboards suitable for various appliances, a fireplace and French doors leading to the garden; library (approx. 22 m²) with a fireplace, a bespoke bookcase and French doors leading to the garden; dining room (approx. 30 m²) with a separate entrance door and sliding doors leading to the kitchen, fitted with built-in appliances and attractive tall cupboards; utility room with connections for a washing machine and tumble dryer, a built-in cupboard and a door leading to the garden. The rooms on the ground floor all feature beautiful parquet flooring.
First floor: landing; toilet with washbasin; bedroom 1 with fitted wardrobes; bedroom 2
with fitted wardrobes and access to the balcony; bedroom 3; spacious master bedroom with French doors leading to the balcony, a walk-in wardrobe and a stylish bathroom fitted with a bath, two washbasins, a walk-in shower, a toilet and underfloor heating; washing machine connection available.
2nd Floor: landing; bedroom 5; bedroom 6 (currently used as a studio); 3rd bathroom with bath, toilet, shower, washbasin and underfloor heating; 2 spacious storage attics.
All bedrooms are attractive, spacious, square-shaped rooms.
Special features:
Roof to be replaced in 2023 (tiles) and flat roof (2023)
Central heating system to be replaced in 2026
Listed building
Stunning dune garden
Features
Transfer of ownership
- Listed since
- Acceptance
- Available in consultation
- Asking price
- € 2,975,000 kosten koper
- Asking price per m²
- € 8,019
- Status
- Available
Construction
- Kind of house
- Villa, detached residential property
- Building type
- Resale property
- Year of construction
- 1926
- Specific
- Listed building (national monument)
- Type of roof
- Mansard roof covered with roof tiles
Surface areas and volume
- Areas
- Living area
- 371 m²
- Other space inside the building
- 25 m²
- Exterior space attached to the building
- 8 m²
- External storage space
- 17 m²
- Plot size
- 1,325 m²
- Volume in cubic meters
- 1,544 m³
Layout
- Number of rooms
- 11 rooms (6 bedrooms)
- Number of bath rooms
- 2 bathrooms and 2 separate toilets
- Bathroom facilities
- Bidet, walk-in shower, underfloor heating, sink, shower, bath, and washstand
- Number of stories
- 3 stories and a basement
- Facilities
- Mechanical ventilation
Energy
- Energy label
- Insulation
- Roof insulation, double glazing, partly double glazed, insulated walls and floor insulation
- Heating
- CH boiler
- CH boiler
- Quinta Ace 90 (gas-fired combination boiler from 2026, in ownership)
Cadastral data
- BLOEMENDAAL A 6707
- Cadastral map
- Area
- 1,325 m²
- Ownership situation
- Full ownership
Exterior space
- Location
- On the edge of a forest, alongside a quiet road, sheltered location, in residential district and unobstructed view
- Garden
- Surrounded by garden
Garage
- Type of garage
- Detached brick garage
- Capacity
- 1 car
- Facilities
- Electricity
- Insulation
- No insulation
Parking
- Type of parking facilities
- Parking on gated property and parking on private property
© 2001-2026 funda