
This house on Funda: https://www.funda.nl/en/detail/koop/overveen/huis-prins-hendriklaan-99/43381561/
Description
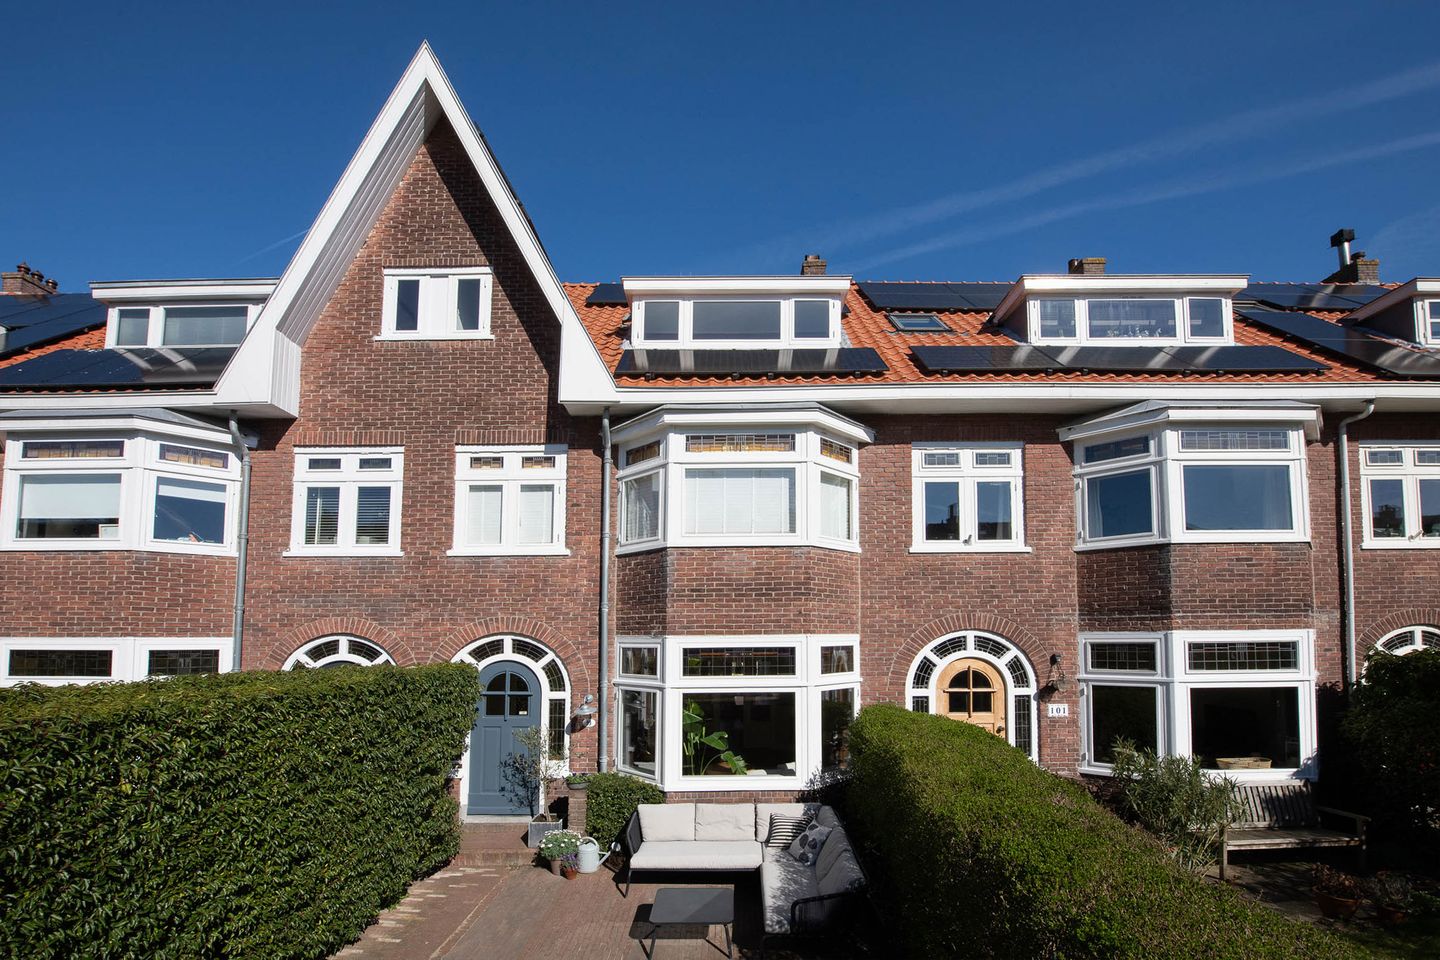
Beautiful home in a highly sought-after & charming avenue in Overveen!
This charming family home, with a living area of approximately 150 m², is situated in a pleasant and ideal location. The layout is very practical, featuring 5 bedrooms and 2 bathrooms. The house was tastefully renovated in 2019 while preserving authentic details and has been well maintained and made more sustainable since then (new roof, 10 solar panels). At the rear, in addition to a back entrance and a charming shed with a pitched roof, you’ll find an attractive backyard with afternoon and evening sun. In the front garden—also with a bike shed—you can enjoy the sun (south-facing) and keep an eye on the children playing in the street.
The location is excellent; the shopping street with Albert Heijn, Luciano ice cream parlor, bakeries, as well as various restaurants such as Loetje, Stach, pizzeria Nolita, and Borski are within walking distance. By bike, you can reach the historic city center of Haarlem in no time. The Haarlem and Overveen train stations, several (primary) schools, and nature (beach, forest, and dunes) are all within cycling distance.
Built around 1927. Situated on 186 m² of freehold land. Living area approx. 150 m², volume approx. 503 m³.
Ground floor
Original entrance/vestibule with stained glass, meter cupboard, and wardrobe; hallway with a deep cellar cupboard and spacious toilet with small sink; living room with bay window featuring stained glass at the front and a fireplace. Through the en suite sliding doors—with built-in cupboards—you reach the kitchen-diner at the garden side. The kitchen (2020) is equipped with built-in appliances (including fridge/freezer combination, oven, induction hob, dishwasher, and Quooker tap) and has a door to the garden. The folding doors at the rear complete the space, allowing plenty of natural light and, in good weather, the entire back can be opened up. Both the living room and kitchen-diner feature a beautiful oak herringbone floor.
First floor
Landing; bathroom with bathtub, shower, toilet, vanity unit, and underfloor heating; bedroom at the rear with French doors to the balcony; bright and spacious master bedroom with a beautiful fireplace, built-in wardrobe, and bay window at the front; small front room currently used as a walk-in closet/dressing room.
Second floor
The spacious landing with exposed beam construction has impressive ceiling height and includes the central heating system, space for a washing machine and dryer, and a workspace; bedroom at the rear with a large dormer; bedroom at the front also with a dormer; bathroom with shower, vanity unit, toilet, and underfloor heating.
Attic
Storage space
Highlights:
• Tastefully renovated (2019) while preserving authentic elements
• 5 bedrooms and 2 bathrooms
• Deep south-facing front garden with bike shed
• Sheltered backyard with sun, shed, and rear access
• Energy label C
• Many amenities nearby (train stations Haarlem and Overveen, shops, restaurants, schools, and sports facilities)
• Historic city center of Haarlem just 5 minutes by bike
• Perfectly located between city & beach!
Features
Transfer of ownership
- Last asking price
- € 1,135,000 kosten koper
- Asking price per m²
- € 7,617
- Status
- Sold
Construction
- Kind of house
- Single-family home, row house
- Building type
- Resale property
- Year of construction
- 1927
- Type of roof
- Gable roof covered with roof tiles
Surface areas and volume
- Areas
- Living area
- 149 m²
- Exterior space attached to the building
- 7 m²
- External storage space
- 5 m²
- Plot size
- 186 m²
- Volume in cubic meters
- 503 m³
Layout
- Number of rooms
- 6 rooms (5 bedrooms)
- Number of bath rooms
- 2 bathrooms and 1 separate toilet
- Bathroom facilities
- Walk-in shower, bath, 2 toilets, underfloor heating, 2 washstands, and shower
- Number of stories
- 3 stories
- Facilities
- Mechanical ventilation and solar panels
Energy
- Energy label
- Insulation
- Roof insulation, mostly double glazed and floor insulation
- Heating
- CH boiler
- Hot water
- CH boiler
- CH boiler
- Nefit (gas-fired combination boiler from 2019, in ownership)
Cadastral data
- BLOEMENDAAL E 2246
- Cadastral map
- Area
- 186 m²
- Ownership situation
- Full ownership
Exterior space
- Location
- Alongside a quiet road and in residential district
- Garden
- Back garden and front garden
- Back garden
- 75 m² (12.12 metre deep and 6.15 metre wide)
- Garden location
- Located at the north with rear access
- Balcony/roof terrace
- Balcony present
Storage space
- Shed / storage
- Detached brick storage
- Facilities
- Electricity
Parking
- Type of parking facilities
- Resident's parking permits
© 2001-2026 funda