
This house on Funda: https://www.funda.nl/en/detail/koop/overveen/huis-recifelaan-30/17291233/
Description
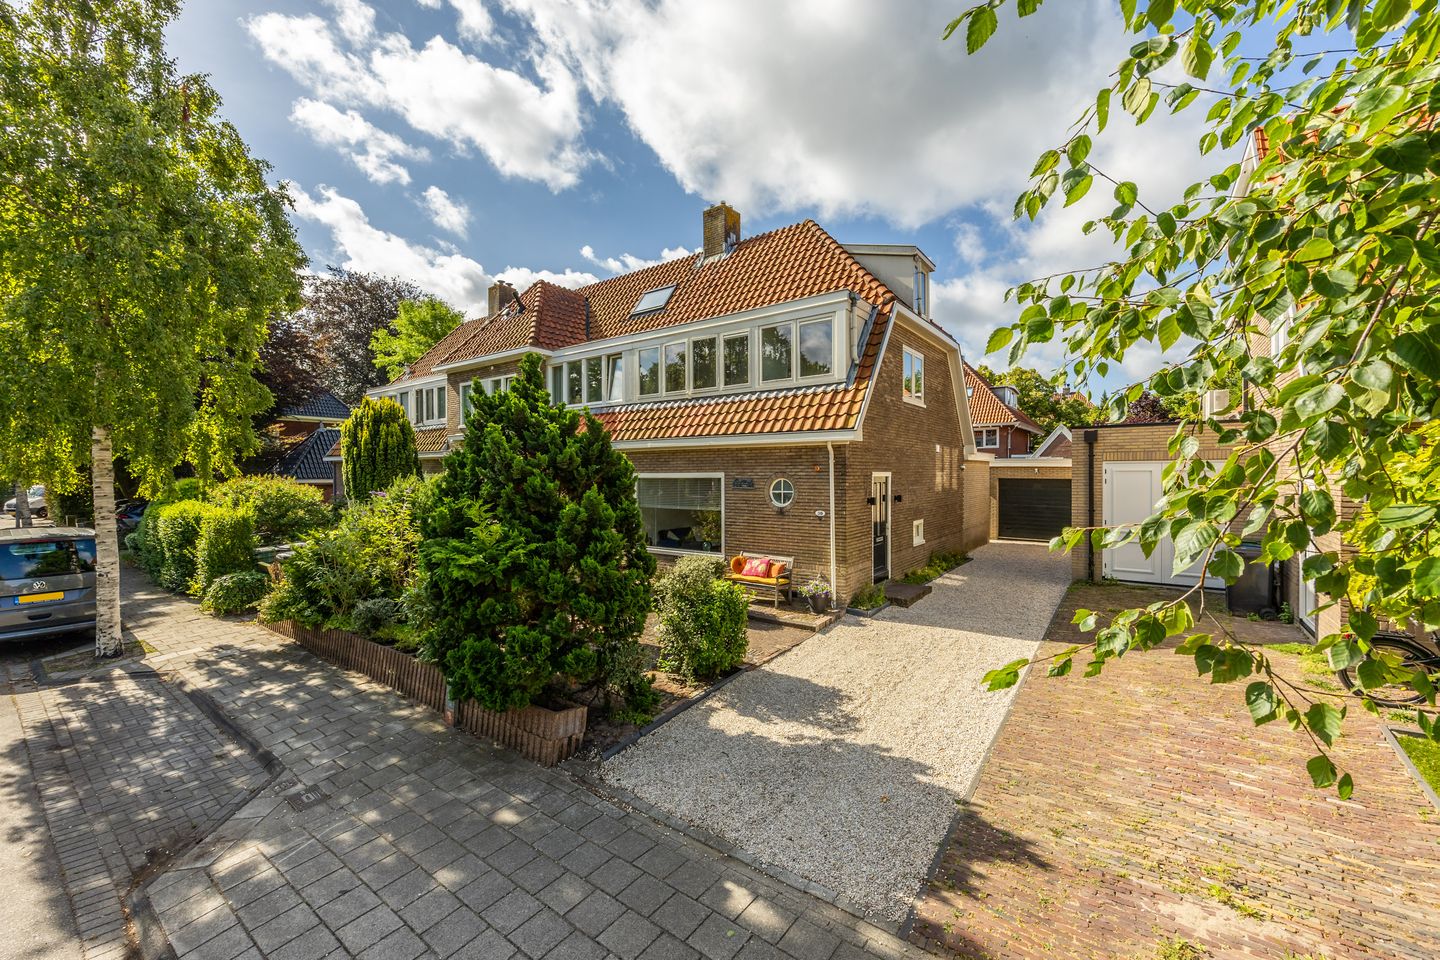
Well-Maintained 1930s Corner House with Spacious Garden and Large Garage
Excellent-maintained 1930s corner house featuring a spacious front garden, a private driveway with parking for several cars, a sunny south-facing rear garden of almost 20 metres deep, and an exceptionally large garage!
Situated on a quiet residential lane in Overveen, within walking distance of local shops and schools, and enjoying a beautiful green outlook over the pond.
With four bedrooms, a spacious living room, a fully equipped kitchen and plenty of storage space, this is a particularly comfortable family home. The large garage adds an extra dimension and offers a wide range of possibilities.
Overveen is a charming, green village directly bordering Haarlem and Bloemendaal. It offers a peaceful residential environment while having all everyday amenities close at hand. The pleasant shopping street, including an Albert Heijn supermarket (also open on Sundays), a variety of quality shops and an ice cream parlour, is within walking distance.
There is also a good selection of restaurants and cafés, including Stach, Loetje and Borski. Overveen has its own NS railway station, and several good primary and secondary schools are located nearby. The sports facilities of Bloemendaal and the lively city centre of Haarlem, with its attractive shops and restaurants, are just a short cycle ride away. Prefer to enjoy nature? Within just a few minutes, you can reach the Kennemer dunes, the swimming lake 't Wed or the beach at Bloemendaal aan Zee.
LAYOUT
Ground Floor: The entrance to the property is accessed via the front garden and driveway, which continues through to the rear garden. The entrance is located at the side of the house. You enter into the hallway, which features the meter cupboard, a cloakroom, a deep under-stairs storage/pantry cupboard and a separate toilet with washbasin.
The wide living room is a bright and inviting space, with a large front window providing plenty of natural light and views of the greenery and pond. At the rear, there is ample room for a generous dining table. The open-plan kitchen is directly connected to the living area and features a practical peninsula layout with a breakfast bar.
The Siematic kitchen is equipped with Siemens built-in appliances, including an induction hob, steam oven, combination oven, refrigerator and dishwasher. There is also a Quooker boiling-water tap, replaced in 2024.
The hallway, living room, kitchen and staircase feature oak parquet flooring, which was sanded and oiled in 2025.
Located behind the kitchen is a practical utility room with freezer, the central heating system (2024), and connections for a washing machine and dryer. The utility room also provides direct access to the garden.
French doors from the dining area open directly onto the rear garden. The garden offers plenty of greenery, is neatly paved with traditional clay pavers, faces south and has a passageway providing access to the driveway and garage.
At the rear of the plot is a large detached, heated and insulated garage of approximately 25 m², equipped with running water and an electric garage door. It is ideal for storage, a hobby room, home gym or studio. Thanks to its generous dimensions, the garage offers numerous possibilities, including the potential to extend the living space.
First Floor: Landing with access to three bedrooms and the bathroom.
The spacious master bedroom at the front of the house is generously proportioned and features a built-in wall of wardrobes. It enjoys a lovely view over the pond at Joan Mauritsplein. There is also a second bedroom/study and a bright third bedroom at the rear of the house.
The luxurious bathroom features a wide vanity unit, a spacious walk-in shower with glass screen, a bathtub, a second toilet and a heated towel rail. A particularly nice feature is the built-in sound system in the ceiling, as well as the television positioned by the bathtub, allowing you to fully relax.
Second Floor: The second floor is accessed via an open staircase. Here you will find a landing with practical storage space behind the low roof sections, as well as an additional bedroom/children's room with a Velux skylight. This is a very useful additional floor that makes the property particularly well suited to families, those working from home or guests.
Both upper floors feature high-quality oak parquet flooring.
KEY FEATURES
• Living area approximately 95 m²; garage approximately 25 m²;
• Characterful corner house dating from 1935;
• Energy label C;
• Possibility to extend the living room across the full width of the house;
• Private driveway alongside the house with rear access;
• Floor insulation and cavity wall insulation installed in 2025;
• Exterior painting carried out in 2025;
• Flat roofs renewed in 2026;
• Intergas HRE Kombi Kompakt central heating boiler installed in 2024;
• Within walking distance of the shops and amenities of Overveen;
• Attractive views towards the pond at Joan Mauritsplein;
• Building inspection report available;
• Completion by mutual agreement.
Features
Transfer of ownership
- Listed since
- Acceptance
- Available in consultation
- Asking price
- € 895,000 kosten koper
- Asking price per m²
- € 8,950
- Status
- Available
Construction
- Kind of house
- Single-family home, corner house
- Building type
- Resale property
- Year of construction
- 1939
- Type of roof
- Gable roof covered with roof tiles
Surface areas and volume
- Areas
- Living area
- 100 m²
- External storage space
- 24 m²
- Plot size
- 227 m²
- Volume in cubic meters
- 347 m³
Layout
- Number of rooms
- 5 rooms (4 bedrooms)
- Number of bath rooms
- 1 bathroom and 1 separate toilet
- Bathroom facilities
- Walk-in shower, bath, toilet, and washstand
- Number of stories
- 3 stories
- Facilities
- Skylight, optical fibre, and mechanical ventilation
Energy
- Energy label
- Insulation
- Mostly double glazed, insulated walls and floor insulation
- Heating
- CH boiler
- Hot water
- CH boiler
- CH boiler
- Intergas HRE Kombi Kompact (gas-fired combination boiler from 2024, in ownership)
Cadastral data
- BLOEMENDAAL E 1639
- Cadastral map
- Area
- 227 m²
- Ownership situation
- Full ownership
Exterior space
- Location
- Alongside a quiet road, in residential district and unobstructed view
- Garden
- Back garden, front garden and side garden
- Back garden
- 48 m² (11.91 metre deep and 4.38 metre wide)
- Garden location
- Located at the south with rear access
Garage
- Type of garage
- Detached brick garage
- Capacity
- 1 car
- Facilities
- Electrical door, electricity and running water
Parking
- Type of parking facilities
- Parking on private property and public parking
© 2001-2026 funda