
This house on Funda: https://www.funda.nl/en/detail/koop/pernis-rotterdam/huis-nieuwedijk-30/17200901/
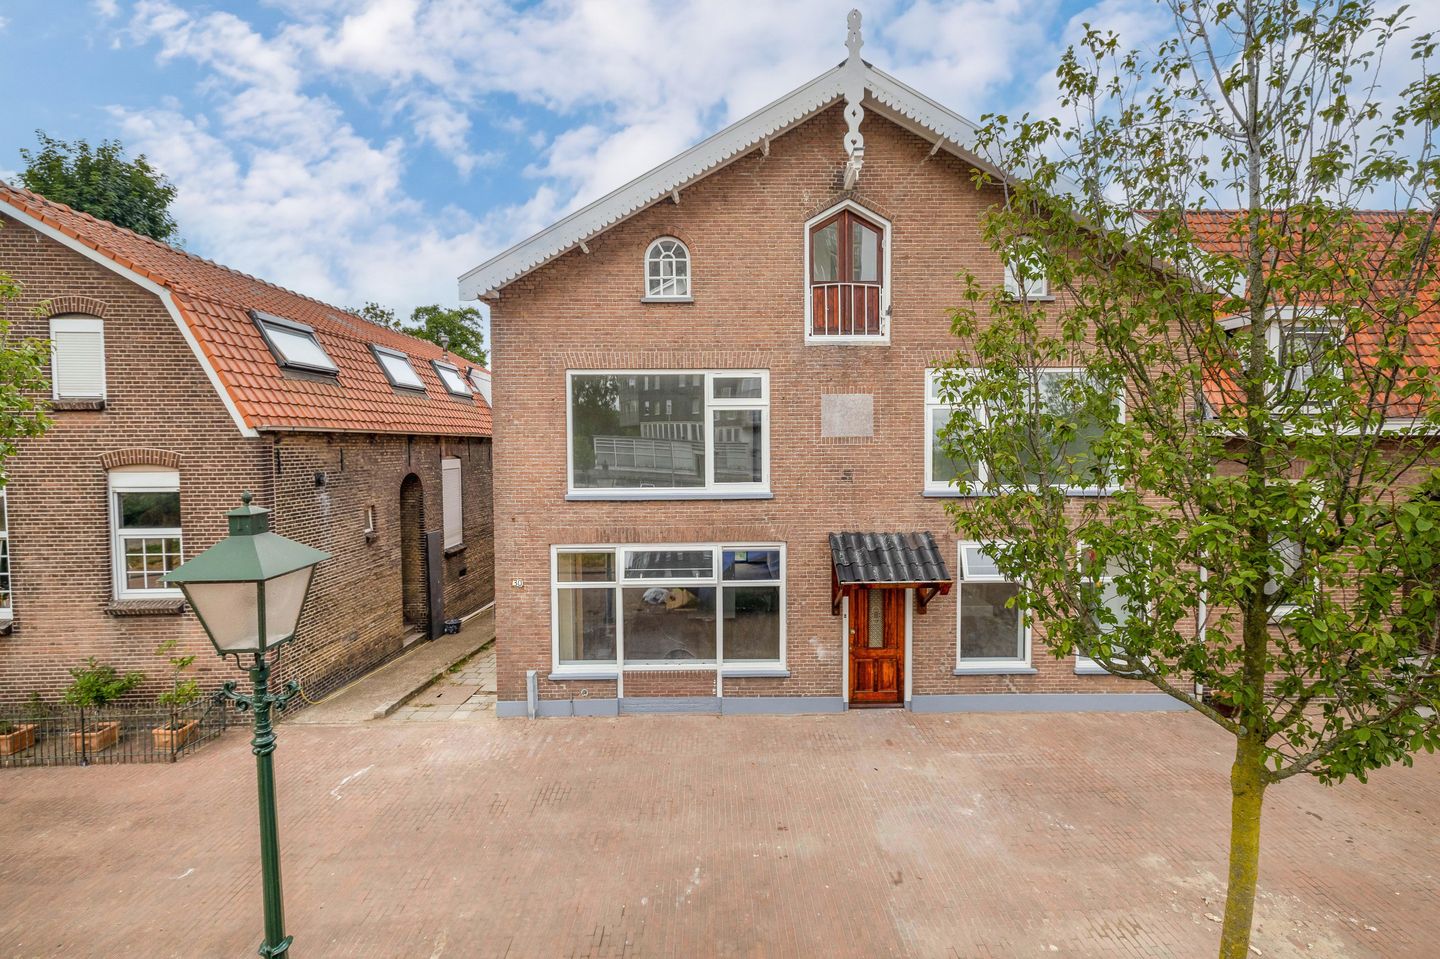
Eye-catcherCompleet hoogwaardig gerenoveerde 2-onder-1 kap woning
Description
A unique opportunity: a characterful semi-detached home that has been completely and extensively renovated into a modern, luxurious and energy-efficient property. Everything is finished, everything has been renewed, and with four spacious bedrooms, a luxurious kitchen with island, a beautiful bathroom and energy label A, all you need to do is move in and make yourself at home!
YESS! YOU DON’T WANT TO MISS THIS – THE HIGHLIGHTS AT A GLANCE:
Charming semi-detached home full of character with a completely renewed look;
Fully and extensively renovated and completely move-in ready;
Energy label A thanks to extensive insulation, a new central heating boiler and 10 solar panels;
Luxurious kitchen with island, forming the true heart of the home;
Beautiful new bathroom with bathtub, shower, washbasin and toilet;
No fewer than four spacious bedrooms spread across two floors;
New rear façade with large windows, providing plenty of natural light and a seamless connection between indoors and outdoors;
Installations, electrics, plumbing, drainage and finishes have all been renewed;
Underfloor heating on the ground floor and a sleek, modern finish throughout the entire home;
Move-in ready with no renovation needed: all the work has already been completed!
Are you getting that YESS feeling from reading these highlights too? Then we would love to invite you to come and view this lovely home!
The renovation has now been fully completed, and the end result is truly impressive! The characterful appearance of this home has been combined with the comfort, luxury and energy efficiency of modern-day living. From the installations and insulation to the kitchen, bathroom, floors, walls and ceilings: the property has been thoroughly renovated and is completely ready for its new owner. No months of renovating or DIY projects – simply move in, furnish it to your taste and start enjoying your new home!
THE LOCATION:
This property is situated in the charming village of Pernis, where you can enjoy a peaceful and friendly residential environment with a genuine village atmosphere. At the same time, the location is surprisingly central in relation to Rotterdam and other cities. Shops, a primary school, sports clubs and public transport can all be found nearby. Pernis metro station is just a short distance away and provides a quick connection to Rotterdam, while the water taxi is only a one-minute walk away! The A4 and A15 motorways are also easily accessible.
For relaxation, you do not have to travel far. Along the banks of the Nieuwe Maas, you can enjoy wonderful walks and bike rides while watching the impressive ships make their way towards the Port of Rotterdam. Pernis offers a unique combination of tranquillity, village charm and excellent accessibility.
THE LAYOUT:
Ground floor:
You enter the property into the hallway, which provides access to the toilet, meter cupboard, staircase to the first floor, living room and kitchen/dining area.
The living room is a wonderful, bright living space situated at the rear of the property. The large windows and new rear façade provide an abundance of natural light and create a lovely connection with the garden. The sleek wall and ceiling finishes and new flooring complete the modern look. In addition, the entire ground floor benefits from comfortable underfloor heating.
At the front of the property is the luxurious kitchen with island, which is a real eye-catcher. The island creates a welcoming central spot where you can cook, enjoy drinks and spend time together. The kitchen has a modern finish, features a range of built-in appliances and offers plenty of worktop and storage space.
First floor:
The staircase leads to a spacious landing, where there is even enough room to create a pleasant home office or study area.
From the landing, you have access to two spacious bedrooms and the luxurious bathroom. This entire floor has also been completely renewed and finished to a high standard.
The bathroom has a modern and luxurious look and features a bathtub, shower, washbasin and second toilet. A wonderfully complete bathroom where you can start and end your day in comfort.
Second floor:
The second floor also offers a surprising amount of space. Here you will find another two full-sized bedrooms, bringing the total number of bedrooms to four. Perfect for a family, but equally ideal if you need additional space for working from home, guests or hobbies.
This floor also houses the technical room containing the property's installations, including the new hybrid-ready central heating boiler.
THE RENOVATION:
The renovation has been fully completed, with the property thoroughly upgraded both technically and in terms of its finishes. This allows you to enjoy the charm of a home originally built in 1870 while benefiting from the comfort and energy efficiency expected from a modern property.
The property includes, among other features:
Wooden window frames with predominantly HR++ glazing;
New rear façade with access to the garden;
Partially renewed window frames;
External wall insulation throughout the property;
Roof insulation;
Renewed and insulated beams and intermediate floors;
Renewed plumbing and drainage;
Renewed electrical installation and consumer unit;
New radiators;
New hybrid-ready central heating boiler from 2026;
Underfloor heating on the ground floor;
Mechanical ventilation;
10 solar panels;
Smooth plastered walls and ceilings;
New flooring;
Luxurious kitchen with island and built-in appliances;
Luxurious bathroom with bathtub, shower, washbasin and toilet.
In short: the renovation is complete and you can start enjoying your new home straight away! A characterful property with a completely renewed interior, a high level of comfort and excellent energy efficiency.
THE DIMENSIONS:
For the dimensions and layout, please refer to the floor plans.
THE PARTICULARS:
Fully and extensively renovated;
Energy label A;
10 solar panels;
Underfloor heating on the ground floor;
New hybrid-ready central heating boiler from 2026;
West-facing garden;
Originally built in 1870;
Move-in ready;
Completion by mutual agreement.
The Measurement Instruction is based on NEN2580. The Measurement Instruction is intended to provide a more uniform method of measuring in order to give an indication of the usable floor area. The Measurement Instruction does not completely eliminate differences in measurement results, for example due to differences in interpretation, rounding or limitations encountered when carrying out the measurements.
All information provided should be regarded as an invitation to make an offer or to enter into negotiations. No rights can be derived from the information provided about this property.
Are you just as excited about this property as we are? Feel free to call, email or message us to arrange a viewing, or leave your details via this website!
Features
Transfer of ownership
- Listed since
- Acceptance
- Available in consultation
- Asking price
- € 520,000 kosten koper
- Asking price per m²
- € 3,355
- Status
- Available
Construction
- Kind of house
- Single-family home, double house
- Building type
- Resale property
- Year of construction
- 1870
- Type of roof
- Gable roof covered with roof tiles
Surface areas and volume
- Areas
- Living area
- 155 m²
- Other space inside the building
- 5 m²
- Plot size
- 125 m²
- Volume in cubic meters
- 530 m³
Layout
- Number of rooms
- 5 rooms (4 bedrooms)
- Number of bath rooms
- 1 bathroom and 1 separate toilet
- Bathroom facilities
- Walk-in shower, bath, toilet, and washstand
- Number of stories
- 3 stories
- Facilities
- Skylight, mechanical ventilation, TV via cable, and solar panels
Energy
- Energy label
- Insulation
- Roof insulation, double glazing, energy efficient window and insulated walls
- Heating
- CH boiler and partial floor heating
- Hot water
- CH boiler
- CH boiler
- Hybride ready (gas-fired combination boiler from 2026, in ownership)
Cadastral data
- PERNIS B 4947
- Cadastral map
- Area
- 125 m²
- Ownership situation
- Full ownership
Exterior space
- Location
- Alongside a quiet road and in residential district
- Garden
- Back garden
- Back garden
- 30 m² (5.00 metre deep and 6.00 metre wide)
- Garden location
- Located at the west
Parking
- Type of parking facilities
- Paid parking, public parking and resident's parking permits
© 2001-2026 funda