
Description
Looking for a spacious and modern apartment of approximately 86 m² in a green and peaceful residential area, situated in a well-maintained complex with an elevator?
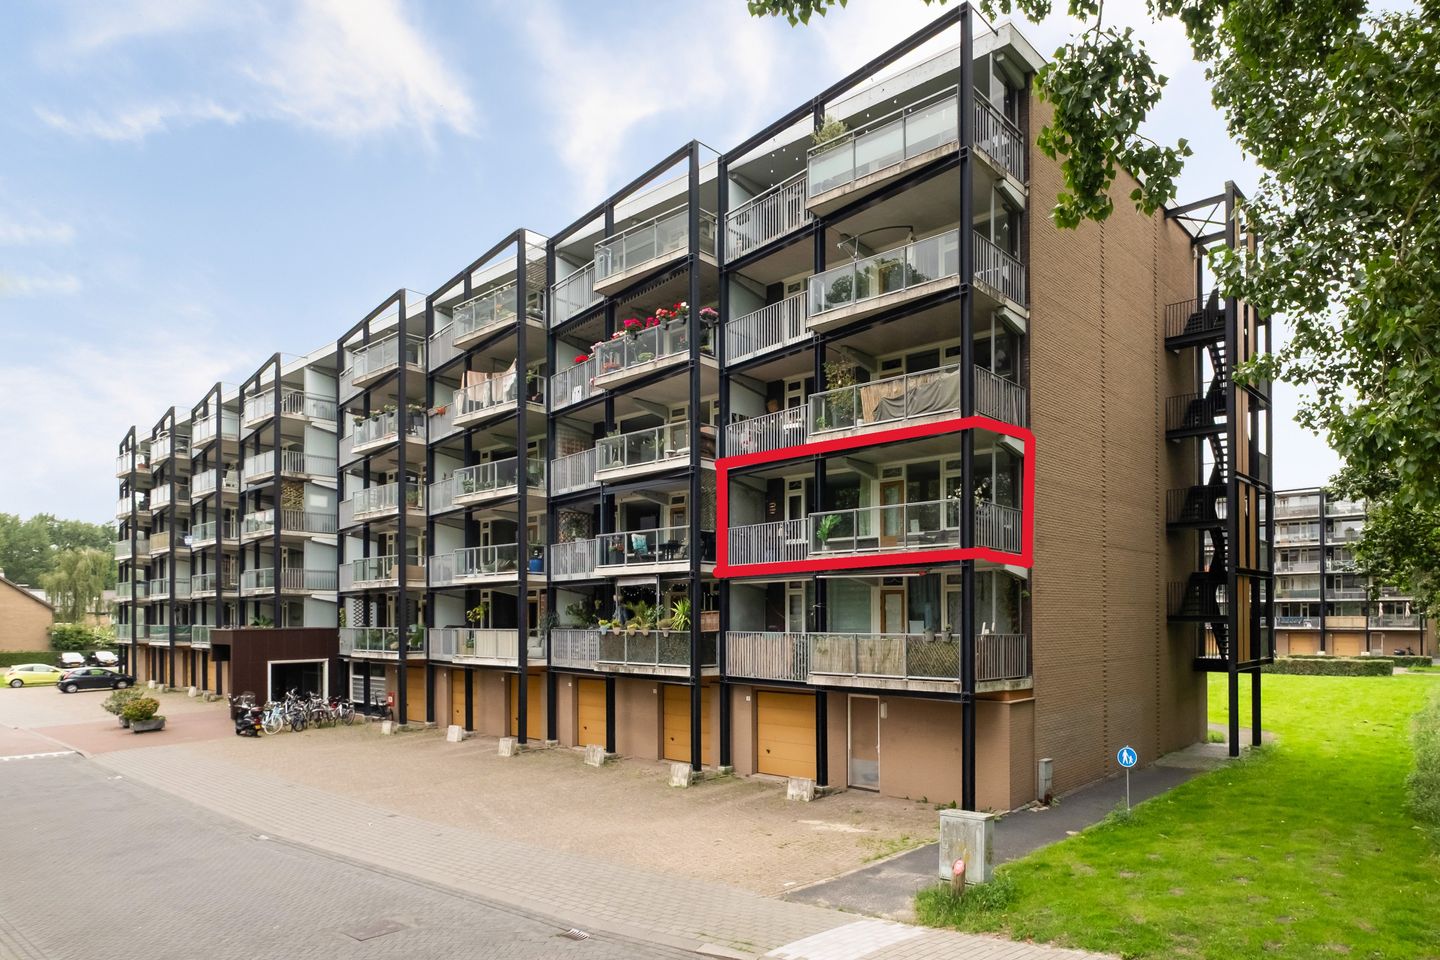
This move-in ready 3/4-room apartment on the second floor offers everything you are looking for, including a generous 19 m² balcony with unobstructed views.
The apartment has been modernized with an updated kitchen, bathroom, and flooring. The homeowners’ association (VvE) offers owners the option to install HR++ glazing (at the owner's expense).
The location is highly convenient, with a wide range of amenities nearby. Within walking distance you will find a large supermarket, sports fields, sports centre De Viergang, and the Balijbos nature area, perfect for a relaxing walk. Public transport (RandstadRail) and major roads connecting to Rotterdam, The Hague, and Delft are also easily accessible. The schools and daycare are also nearby.
Layout
Ground floor
Secure central entrance with intercom system, mailboxes, and elevator
Private storage room located on the ground floor
Second floor
- Entrance hall with utility meter cupboard and wardrobe space
- Spacious living room with large windows offering open views over greenery and a lake
- Modern and fully equipped kitchen at the front of the apartment, featuring a refrigerator, freezer, dishwasher, oven, and extractor hood. The washing machine and dryer connection are also located here
- Modern bathroom with walk-in shower and vanity unit
- Separate toilet with washbasin
- Two spacious bedrooms, one of which was created by combining two rooms. It is possible to restore the original third bedroom
- Large southwest-facing balcony of 19 m², enjoying plenty of sunshine
In short, a spacious and move-in ready apartment with two generous bedrooms and a fantastic balcony overlooking greenery.
Highlights
- Spacious balcony (19 m²)
- Private storage room on the ground floor
- Block heating system
- Energylabel C
- Active homeowners’ association (VvE)
- Monthly service charges approximately € 207, excluding heating costs of approximately € 100 per month
- Asbestos and age clauses apply
- Transfer date in consultation, available at short notice
De Laen Makelaardij is the seller’s NVM estate agent. We recommend engaging your own NVM purchasing agent to represent your interests during the purchase of this property.
This advertisement and the accompanying questionnaire have been compiled with the utmost care. However, no liability is accepted for any inaccuracies, omissions, or the consequences thereof.
All stated dimensions and surface areas are indicative only.
Features
Transfer of ownership
- Listed since
- Acceptance
- Available in consultation
- Asking price
- € 400,000 kosten koper
- Asking price per m²
- € 4,651
- Status
- Available
- VVE (Owners Association) contribution
- € 207.00 per month
Construction
- Type apartment
- Galleried apartment (apartment)
- Building type
- Resale property
- Year of construction
- 1968
- Type of roof
- Flat roof covered with other
Surface areas and volume
- Areas
- Living area
- 86 m²
- Exterior space attached to the building
- 19 m²
- External storage space
- 9 m²
- Volume in cubic meters
- 274 m³
Layout
- Number of rooms
- 3 rooms (2 bedrooms)
- Number of bath rooms
- 1 bathroom and 1 separate toilet
- Bathroom facilities
- Shower and sink
- Number of stories
- 1 story
- Facilities
- Optical fibre, elevator, mechanical ventilation, and TV via cable
- Located at
- 2nd floor
Energy
- Energy label
- Insulation
- Partly double glazed
- Heating
- Communal central heating
- Hot water
- Electrical boiler
Cadastral data
- PIJNACKER C 9562
- Cadastral map
- Ownership situation
- Full ownership
Exterior space
- Location
- Alongside a quiet road, alongside waterfront, in residential district and unobstructed view
- Balcony/roof terrace
- Balcony present
Storage space
- Shed / storage
- Storage box
Parking
- Type of parking facilities
- Public parking
VVE (Owners Association) checklist
- Registration with KvK
- Yes
- Annual meeting
- Yes
- Periodic contribution
- Yes (€ 207.00 per month)
- Reserve fund present
- Yes
- Maintenance plan
- Yes
- Building insurance
- Yes
© 2001-2026 funda