
This house on Funda: https://www.funda.nl/en/detail/koop/pijnacker/huis-aagje-dekenstraat-16/44502777/
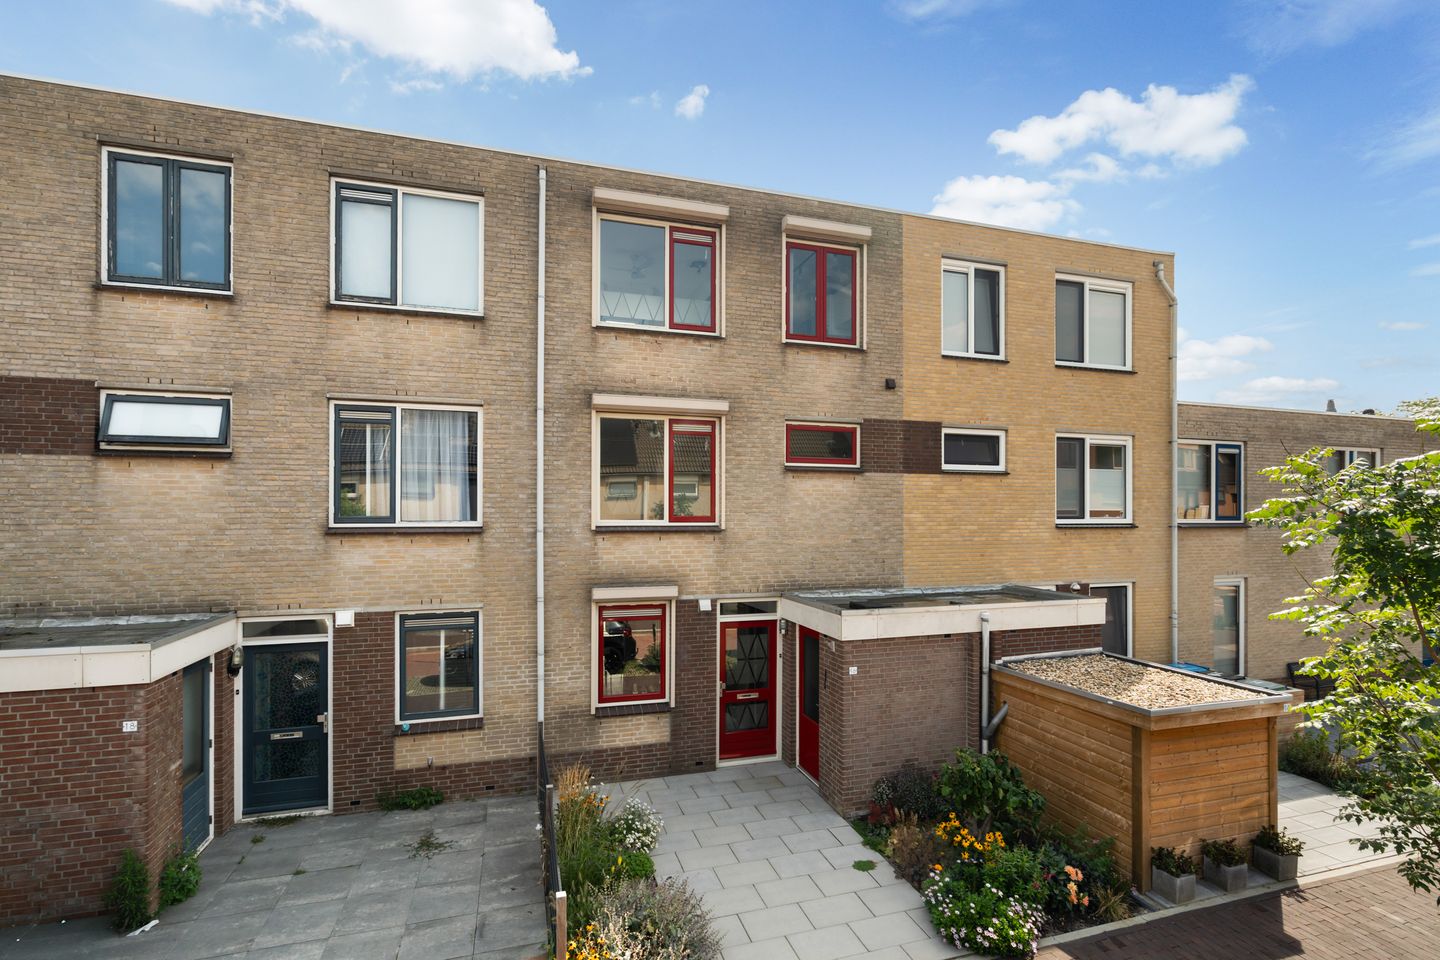
Aagje Dekenstraat 162642 BG PijnackerKlapwijk
€ 539,000 k.k.
Description
IDEAL FAMILY HOME IN THE POPULAR, CHILD-FRIENDLY KLAPWIJK NEIGHBOURHOOD
Looking for a comfortable family home offering plenty of space, convenience and a child-friendly environment? Situated in the popular Klapwijk neighbourhood, this surprisingly spacious family home features an extended living room, an additional roof extension, three bedrooms and a sunny south-east facing rear garden. With 11 solar panels, additional insulation and green sedum roofs, this home offers both comfortable and energy-efficient living with low monthly energy costs.
The extended living room provides plenty of space for the whole family, with room for a large dining table, a comfortable seating area and even a play corner or home office. The roof extension has created additional living space and natural light, making the bedrooms spacious and practical to arrange.
The sunny south-east facing rear garden is a wonderful place to enjoy outdoor living. Children can play safely while you relax in the sunshine, enjoy a cup of coffee or have a barbecue with friends.
Klapwijk is a green, peaceful and very child-friendly neighbourhood with several playgrounds, open green spaces and plenty of room for children to play outdoors. Shops, schools, sports facilities and public transport are all within easy reach, as is the centre of Pijnacker. The main roads towards Rotterdam, The Hague and Delft are also easily accessible. An ideal combination of peaceful and safe family living while still being close to all amenities.
Ground floor:
Entrance with storage room, meter cupboard with water softener and toilet
Extended living room of no less than 40 m² with PVC flooring and under-stairs storage cupboard
Open-plan kitchen dating from 2018, practically arranged with cabinets on both sides and fitted with appliances including a refrigerator, freezer, induction hob, Quooker and dishwasher
First floor:
Landing
Extended bedroom with study/home office area at the rear (formerly two separate rooms)
Second bedroom at the front
Bathroom with shower enclosure, washbasin unit and second toilet
Second floor:
Landing with central heating system and washing machine connection
Third bedroom with storage space
South-east facing garden
Special features:
Spacious family home in the popular Klapwijk neighbourhood
Ground-floor extension
Roof extension on the first floor
Water softener installed
11 solar panels, each with its own micro-inverter
Floor insulation using Tonzon insulation blankets
SpeedComfort radiator fans and ground-cover membrane installed
Roofs fitted with green sedum roofing
External walls have been additionally insulated
Electrically operated roller shutters fitted to all windows
Completion: November/December 2026
Age clause and asbestos clause applicable
De Laen Makelaardij is the seller’s NVM estate agent. We recommend that you appoint your own NVM estate agent to represent your interests when purchasing this property.
This advertisement and the accompanying questionnaire have been compiled with the greatest possible care. However, no liability is accepted for any incompleteness, inaccuracies or otherwise, nor for any consequences resulting therefrom. All stated dimensions and surface areas are indicative.
Features
Transfer of ownership
- Listed since
- Acceptance
- Available in consultation
- Asking price
- € 539,000 kosten koper
- Asking price per m²
- € 4,347
- Status
- Available
Construction
- Kind of house
- Single-family home, row house
- Building type
- Resale property
- Year of construction
- 1989
- Type of roof
- Flat roof covered with asphalt roofing and roof tiles
Surface areas and volume
- Areas
- Living area
- 124 m²
- Other space inside the building
- 4 m²
- Plot size
- 140 m²
- Volume in cubic meters
- 407 m³
Layout
- Number of rooms
- 4 rooms (3 bedrooms)
- Number of bath rooms
- 1 bathroom and 1 separate toilet
- Bathroom facilities
- Shower, toilet, and washstand
- Number of stories
- 3 stories
- Facilities
- Outdoor awning, optical fibre, mechanical ventilation, rolldown shutters, TV via cable, and solar panels
Energy
- Energy label
- Insulation
- Roof insulation, double glazing, insulated walls and floor insulation
- Heating
- CH boiler
- Hot water
- CH boiler
- CH boiler
- HR Nefit Topline (gas-fired combination boiler from 2007, in ownership)
Cadastral data
- PIJNACKER B 3171
- Cadastral map
- Area
- 140 m²
- Ownership situation
- Full ownership
Exterior space
- Location
- Alongside a quiet road and in residential district
- Garden
- Back garden and front garden
- Back garden
- 54 m² (9.97 metre deep and 5.40 metre wide)
- Garden location
- Located at the southeast
Storage space
- Shed / storage
- Attached brick storage
Parking
- Type of parking facilities
- Public parking
© 2001-2026 funda