
This house on Funda: https://www.funda.nl/en/detail/koop/pijnacker/huis-brilduiker-8/17230709/
Description
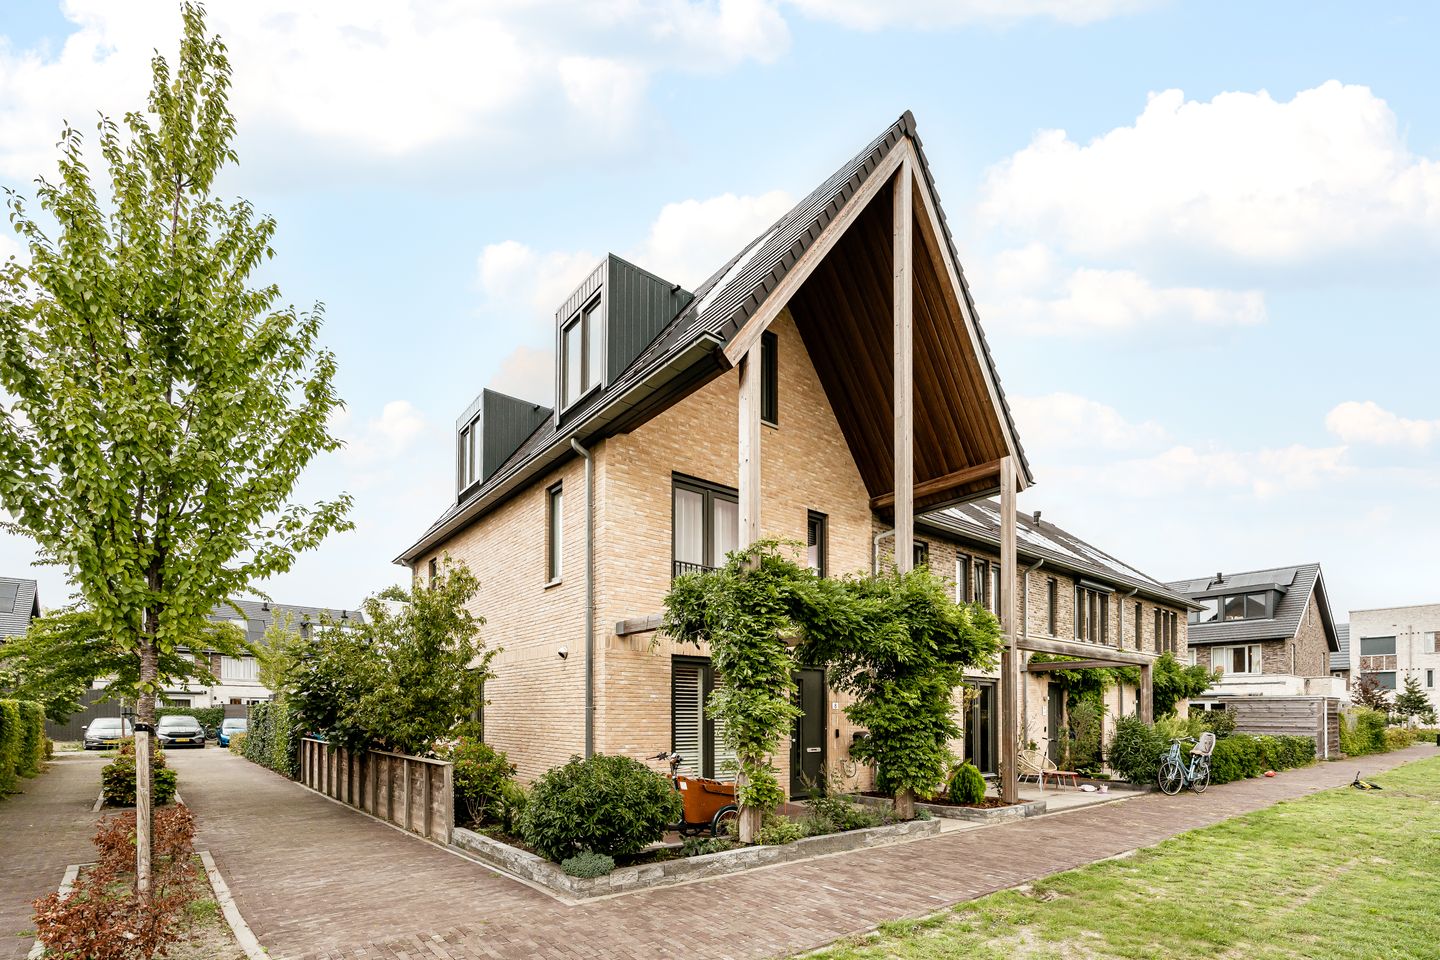
Luxury and sustainable living with four bedrooms and an A+++ energy label
Space, comfort and sustainability come together at Brilduiker 8 in Pijnacker. This modern corner house offers four full-sized bedrooms, a luxury designer kitchen, a stylish bathroom and a bright living area with a large skylight. With an A+++ energy label, heat pump, heat recovery ventilation system, underfloor heating on all floors and 8 solar panels, the home also performs exceptionally well in terms of sustainability.
Thanks to its corner position, the property benefits from additional windows and plenty of natural light. At the front, the house borders a quiet, low-traffic courtyard, while the rear garden provides direct access to the parking area behind the property. A comfortable family home with high-quality finishes and a surprising amount of space.
Location – modern living in Pijnacker
Brilduiker 8 is situated in a young and modern residential area in Pijnacker. The low-traffic layout at the front creates a peaceful streetscape and makes the location particularly attractive for families.
Daily amenities are all within easy reach. Pijnacker offers a wide range of shops, schools, childcare facilities, sports facilities and recreational opportunities.
The property is also conveniently located for transport connections. Delft, The Hague, Rotterdam and Zoetermeer are all easily accessible by public transport and via the surrounding main roads. Here, you can enjoy peaceful and modern living while remaining well connected to the rest of the Randstad.
Layout
Ground floor
The entrance to the property is reached via the front garden.
Upon entering, the meter cupboard is located on the left. On the right-hand side you will find the technical installations, followed by a modern wall-hung toilet with washbasin. The hallway also provides ample space for coats and additional storage. A stylish steel-framed glass door leads into the main living area.
Living room and kitchen
The living room has an open and spacious feel. Additional windows in the side façade and the large skylight allow plenty of natural light to enter and are among the standout features of this living space.
The open-plan layout naturally connects the sitting area, dining area and kitchen, with plenty of room for both a generous seating arrangement and a large dining table. A practical enclosed storage cupboard is located underneath the stairs.
At the front of the property is the luxury designer kitchen, dating from approximately 2022. It has a sleek design and is fitted with high-quality built-in appliances, including an induction hob, ATAG appliances, dishwasher, large refrigerator and freezer, and an oven with a pyrolytic self-cleaning function. The kitchen also features a Quooker, integrated power outlets and Luxaflex blinds at the kitchen window.
The living area features an attractive, low-maintenance ceramic floor with underfloor heating. The property is also equipped with a water softener and a Busch-Jaeger home automation system.
Garden
The north-facing rear garden is directly accessible from the living room and offers plenty of space for several seating areas. The veranda provides a pleasant and sheltered place to sit outside.
At the rear of the garden is a wooden storage shed with electricity and lighting, ideal for storing bicycles, tools and other belongings.
A rear access gate leads directly to the parking area behind the property. This combines the peaceful, low-traffic setting at the front with the convenience of parking close to home.
First floor
The first floor comprises two spacious bedrooms and the bathroom.
One of the bedrooms benefits particularly from the corner position of the house. Several windows, including an attractive corner window, provide plenty of natural light. The second bedroom is also generously sized and features a French balcony.
Bathroom
The stylish bathroom complements the modern finish of the rest of the property. It features a spacious walk-in shower, bathtub, wall-hung toilet and washbasin. A mirror with integrated lighting completes the room.
The window provides natural daylight as well as the option for natural ventilation.
Second floor
The second floor offers two further full-sized bedrooms.
One bedroom features roof windows as well as an additional window in the side façade. The other bedroom also offers ample space as a full-sized bedroom, but could equally be used as a home office or guest room.
In one of the bedrooms, a separate laundry area has been created behind sliding doors, with connections for a washing machine and dryer, keeping the laundry appliances neatly out of sight.
Comfort and sustainability
Brilduiker 8 is also exceptionally well equipped from a technical and energy-efficiency perspective. The property has a definitive A+++ energy label.
Heating is provided by a Thermia heat pump. The property also features a Zehnder heat recovery ventilation system and water-based underfloor heating on all floors. There are 8 solar panels on the roof, installed in 2022.
The uPVC window frames with HR++ double glazing further contribute to the energy-efficient character of the property.
Brilduiker 8 offers an excellent combination of contemporary living comfort and a very high level of sustainability. With four bedrooms, a spacious and bright living area, high-quality finishes and a practical location, this is a home perfectly suited to modern family life.
Come and experience the comfort of Brilduiker 8 for yourself!
Key features
- Modern corner house
- Built in 2020
- Approx. 150 m² of living space
- A+++ energy label
- Four full-sized bedrooms
- Large skylight in the living room
- Luxury designer kitchen with high-quality built-in appliances
- Induction hob, oven with pyrolytic self-cleaning function and Quooker
- Water softener
- Stylish bathroom with walk-in shower and bathtub
- Underfloor heating on all floors
- Ceramic flooring
- Busch-Jaeger home automation system
- Heat pump and heat recovery ventilation system
- 8 solar panels
- uPVC window frames with HR++ double glazing
- Rear garden with veranda
- Wooden storage shed with electricity and lighting
- Rear access
- Parking directly behind the property
- Low-traffic setting at the front
- Completion in consultation
Additional information
If you are interested in this property, we recommend appointing your own purchasing agent.
Are you interested in this property but have not yet sold your current home? Please contact us to discuss the possibilities and arrange a no-obligation valuation of your current property.
The information provided has been compiled with due care. However, no rights can be derived from its contents. All information provided should be regarded as an invitation to make an offer or enter into negotiations.
Features
Transfer of ownership
- Listed since
- Acceptance
- Available in consultation
- Asking price
- € 850,000 kosten koper
- Asking price per m²
- € 5,280
- Status
- Available
Construction
- Kind of house
- Single-family home, corner house
- Building type
- Resale property
- Year of construction
- 2021
- Type of roof
- Hip roof covered with roof tiles
Surface areas and volume
- Areas
- Living area
- 161 m²
- External storage space
- 6 m²
- Plot size
- 206 m²
- Volume in cubic meters
- 579 m³
Layout
- Number of rooms
- 5 rooms (4 bedrooms)
- Number of bath rooms
- 1 bathroom and 1 separate toilet
- Bathroom facilities
- Double sink, walk-in shower, bath, toilet, and underfloor heating
- Number of stories
- 2 stories and an attic
- Facilities
- Balanced ventilation system, french balcony, optical fibre, TV via cable, and solar panels
Energy
- Energy label
- Insulation
- Completely insulated
- Heating
- Complete floor heating, heat recovery unit and heat pump
Cadastral data
- PIJNACKER C 11943
- Cadastral map
- Area
- 206 m²
- Ownership situation
- Full ownership
Exterior space
- Balcony/roof garden
- French balcony present
- Location
- In residential district
- Garden
- Back garden and front garden
- Back garden
- 44 m² (7.27 metre deep and 6.04 metre wide)
- Garden location
- Located at the north with rear access
Storage space
- Shed / storage
- Attached wooden storage
- Facilities
- Electricity and running water
Parking
- Type of parking facilities
- Public parking
© 2001-2026 funda