
This house on Funda: https://www.funda.nl/en/detail/koop/pijnacker/huis-polderweg-24/17284515/
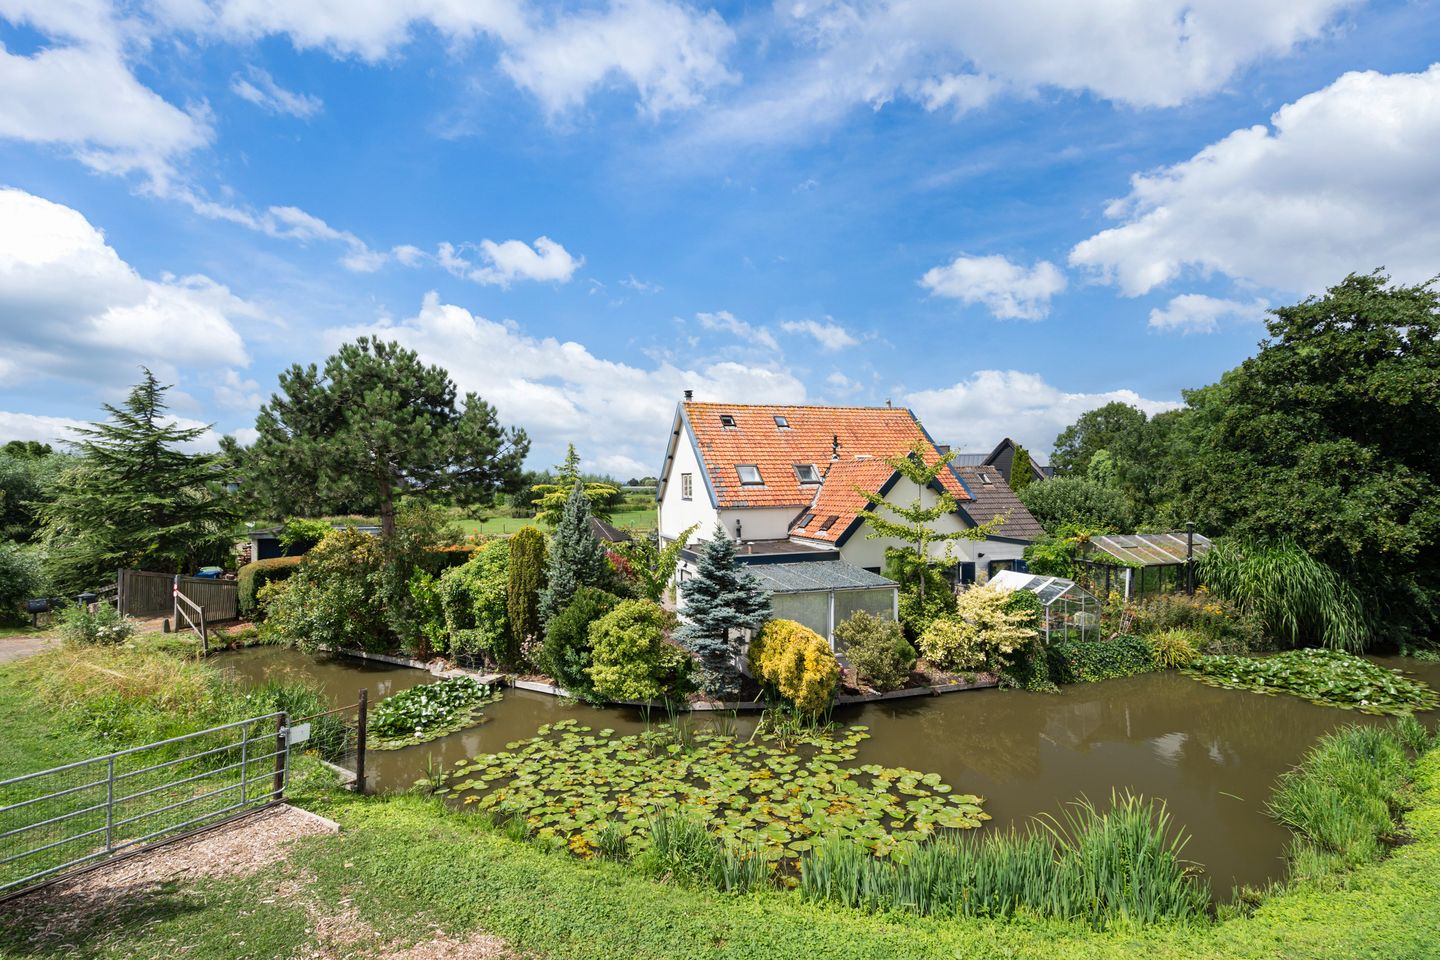
Polderweg 242641 NT PijnackerZuidpolder Oude Leede
€ 725,000 k.k.
Description
Do you dream of country living without compromising on accessibility? Then this characteristic home at Polderweg 24 is exactly what you are looking for. Situated on a generous plot of no less than 890 m², with two separate cadastral parcels (approximately 30 meters walking distance from each other), you enjoy plenty of freedom, a lovely garden, and the unique opportunity to perfectly combine living and working. Ideal for those who desire a home office, practice, or hobby room, but prefer to keep it separate from the main house.
Property Advantages:
- Semi-detached house from 1928 with character and atmosphere;
- Two separate cadastral parcels;
- Possibility for an office, practice, or hobby room on a separate parcel;
- Spacious garden surrounding the house;
- 2 bathrooms;
- Detached brick garage;
Here you live in complete tranquility in the middle of the polder, while the Pijnacker Zuid shopping center and Westpolder shopping center are reachable within minutes. Schools, sports clubs, public transport (RandstadRail), and arterial roads towards Delft, The Hague, Rotterdam, and Zoetermeer are also located a short distance away. This allows you to combine the best of two worlds: the freedom of outdoor living with all daily amenities close by.
Ground floor
Through the entrance, you enter the hall containing the meter cupboard, bathroom/laundry room, and access to the kitchen and conservatory. Thanks to the windows and French doors, the living room offers a beautiful view of the garden and the green surroundings. The kitchen provides ample workspace and storage and serves as a practical place for daily life.
First floor
The landing provides access to two bedrooms. Additionally, the second bathroom is located on this floor, equipped with a shower, washbasin, and toilet.
Second floor
Attic storage with fixed stairs.
Outdoor space
Surrounding the house is a lovely garden offering plenty of privacy and various terraces where you can enjoy the sun or the shade at any time of day. The detached stone garage and storage shed offer more than sufficient space for storage, hobbies, or storing bicycles and garden tools.
A particular advantage is the two separate cadastral parcels. Because these are not situated directly next to each other, this offers excellent possibilities for, for example, an office, practice space, or hobby location, while living and working remain clearly separated.
Particulars:
- The large shed on parcel 2 is due for replacement;
- Structural survey report available;
- Age clause and asbestos clause apply;
- The actual situation of the parcel deviates from the cadastral boundary;
- Right of way for house numbers 20 and 22;
- Transferdate: flexible
De Laen Makelaardij is the seller's NVM real estate agent. We advise you to engage your own NVM real estate agent to represent your interests regarding the purchase of this property. This advertisement and the accompanying questionnaire have been compiled with the greatest possible care. However, we accept no liability whatsoever for any incompleteness, inaccuracy, or otherwise, or the consequences thereof. All stated dimensions and areas are indicative.
Features
Transfer of ownership
- Listed since
- Acceptance
- Available in consultation
- Asking price
- € 725,000 kosten koper
- Asking price per m²
- € 7,398
- Status
- Available
Construction
- Kind of house
- Single-family home, double house
- Building type
- Resale property
- Year of construction
- 1928
- Type of roof
- Gable roof covered with roof tiles
Surface areas and volume
- Areas
- Living area
- 98 m²
- Other space inside the building
- 4 m²
- External storage space
- 76 m²
- Plot size
- 890 m²
- Volume in cubic meters
- 533 m³
Layout
- Number of rooms
- 3 rooms (2 bedrooms)
- Number of bath rooms
- 2 bathrooms and 1 separate toilet
- Bathroom facilities
- 2 showers, 2 sinks, and toilet
- Number of stories
- 2 stories and a loft
- Facilities
- Outdoor awning, skylight, and flue
Energy
- Energy label
- Insulation
- Roof insulation, double glazing and floor insulation
- Heating
- CH boiler
- Hot water
- CH boiler
- CH boiler
- Atag (gas-fired combination boiler, in ownership)
Cadastral data
- PIJNACKER C 2785
- Cadastral map
- Area
- 475 m²
- Ownership situation
- Full ownership
- PIJNACKER C 6089
- Cadastral map
- Area
- 415 m²
- Ownership situation
- Full ownership
Exterior space
- Location
- Sheltered location, outside the built-up area and unobstructed view
- Garden
- Surrounded by garden
Storage space
- Shed / storage
- Detached wooden storage
Garage
- Type of garage
- Detached brick garage
- Capacity
- 1 car
- Facilities
- Electricity
- Insulation
- No insulation
Parking
- Type of parking facilities
- Parking on private property
© 2001-2026 funda