
This house on Funda: https://www.funda.nl/en/detail/koop/pijnacker/huis-serijnenhof-12/17382967/
Serijnenhof 122641 MZ PijnackerKoningshof
€ 725,000 k.k.
Description
Interested in a viewing?
Book your viewing via the appointment planner at serijnenhof12.nl. Our SMASH estate agent, Alexandra van der Schot, will be happy to answer your questions.
Space, greenery and freedom on the edge of the Polanen
Since its completion, this home has been lived in with great care and love. Now we are looking for a family who wants to restore it to its former glory.
This large, linked semi-detached house with a gabled roof is located on the outer edge of Koningshof, directly bordering the green parkland of the Polanen.
With 185 m², 6 bedrooms, 2 separate showers and 3 toilets, there is room to live, work and grow up. Via the cycle and walking route, you are within a few minutes of the Keizershof shopping centre and the RandstadRail (metro line E towards Rotterdam and The Hague).
Considerable renovation work is needed to bring the home up to date. The sellers therefore had a structural survey report drawn up. It identifies no structural defects and clearly sets out which maintenance is required, aside from cosmetic updates. With energy label B and 10 solar panels, you have a favourable starting position.
Ground floor
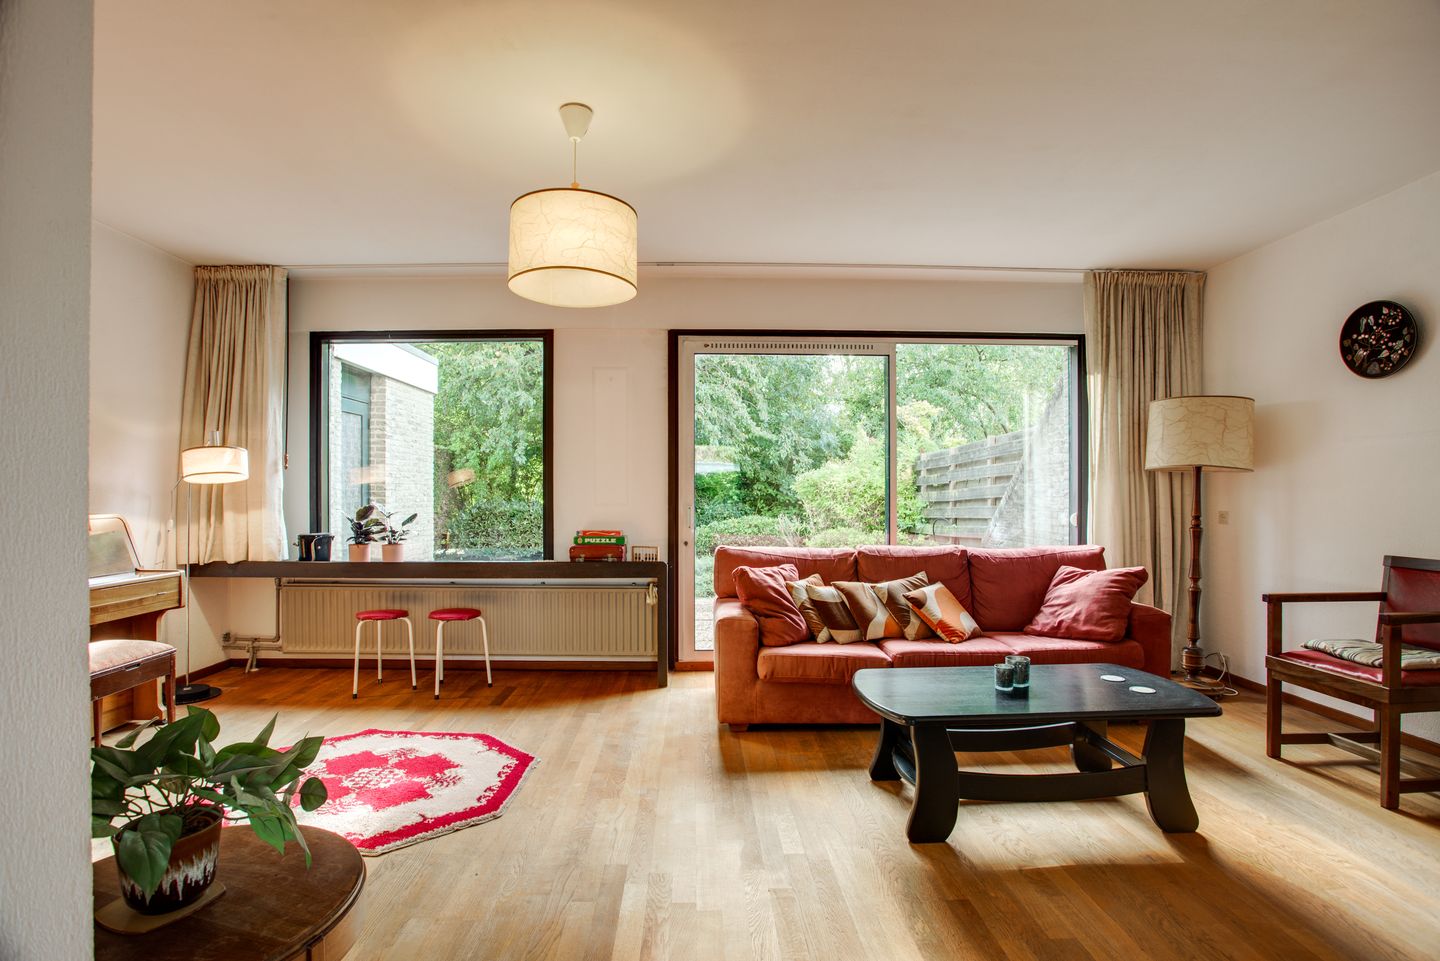
Park on your own driveway, in the garage or in front of the house. Via the hall with cloakroom and toilet, you enter the characterful living room with sitting area, dining area, open fireplace and original wooden parquet flooring. Large windows and the sliding patio doors offer views of the greenery throughout. The kitchen at the front needs modernising. The generous integral garage with storage room/workshop can also be reached via the back garden. The garden faces south-east, is surrounded by greenery and offers plenty of privacy.
1st floor
3 large bedrooms (2 with washbasin), 1 smaller room, a spacious bathroom with bath and double washbasin, a separate toilet and a separate shower.
2nd floor
2 large bedrooms, one of which has a shower and washbasin, plus a toilet. A fixed staircase leads to the attic storage space with standing height.
Features
*Freehold (own land)
*Fixer-upper
*Energy label B (October 2026)
*Structural survey report (October 2026) available
*Plot size 249 m², volume 791 m³, year of construction 1978
*Nefit Proline central heating boiler (last serviced 2025), mechanical ventilation
*10 solar panels
Delivery in consultation
Clauses
*Non-owner-occupation clause; no questionnaire available
*As-is-where-is clause; the home is sold in the condition in which it can be seen during the viewing
*Age clause and asbestos clause
Interested in a viewing?
Book your viewing via the appointment planner at serijnenhof12.nl. Our SMASH estate agent, Alexandra van der Schot, will be happy to answer your questions.
SMASH Makelaars is the Vastgoed Ned estate agent of the seller. We advise you to engage your own estate agent to represent your interests in the purchase of this property. We accept no liability for any incompleteness or inaccuracy, nor for the consequences thereof. All stated dimensions and surface areas are indicative.
A few notes on terminology: “kapwoning” is rendered as “semi-detached house with a gabled roof”, since there’s no exact English equivalent. “Gelegen op eigen grond” is translated as “Freehold (own land)”, which is the closest legal term, though you may prefer “Freehold” alone. “Vastgoed Ned” is kept as a proper name, and “Bouwtechnisch rapport” is rendered as “structural survey report”; “building inspection report” would also work.
Features
Transfer of ownership
- Listed since
- Acceptance
- Available in consultation
- Asking price
- € 725,000 kosten koper
- Asking price per m²
- € 3,898
- Status
- Available
Construction
- Kind of house
- Single-family home, corner house
- Building type
- Resale property
- Year of construction
- 1978
- Specific
- Furnished and renovation project
- Type of roof
- Gable roof covered with roof tiles
- Quality marks
- Bouwkundige Keuring and Energie Prestatie Advies
Surface areas and volume
- Areas
- Living area
- 186 m²
- Other space inside the building
- 39 m²
- Exterior space attached to the building
- 4 m²
- Plot size
- 249 m²
- Volume in cubic meters
- 791 m³
Layout
- Number of rooms
- 6 rooms (5 bedrooms)
- Number of bath rooms
- 1 bathroom and 2 separate toilets
- Bathroom facilities
- Toilet
- Number of stories
- 4 stories
- Facilities
- Mechanical ventilation, sliding door, and solar panels
Energy
- Energy label
- Insulation
- Partly double glazed
- Heating
- CH boiler
- Hot water
- CH boiler
- CH boiler
- Nefit Proline (gas-fired combination boiler from 2016, in ownership)
Cadastral data
- PIJNACKER C 6970
- Cadastral map
- Area
- 249 m²
- Ownership situation
- Full ownership
Exterior space
- Location
- Alongside park and in residential district
- Garden
- Back garden and front garden
- Back garden
- 103 m² (11.40 metre deep and 9.00 metre wide)
Storage space
- Shed / storage
- Attached brick storage
Garage
- Type of garage
- Attached brick garage
- Capacity
- 1 car
- Facilities
- Electricity and heating
Parking
- Type of parking facilities
- Parking on private property and public parking
© 2001-2026 funda