
This house on Funda: https://www.funda.nl/en/detail/koop/pijnacker/huis-thurlede-54/44446320/
Thurlede 542642 KG PijnackerTolhek
€ 569,500 k.k.
Description
Wonderful and peaceful living with space, light and an exceptionally deep rear garden at a prime location in Pijnacker.
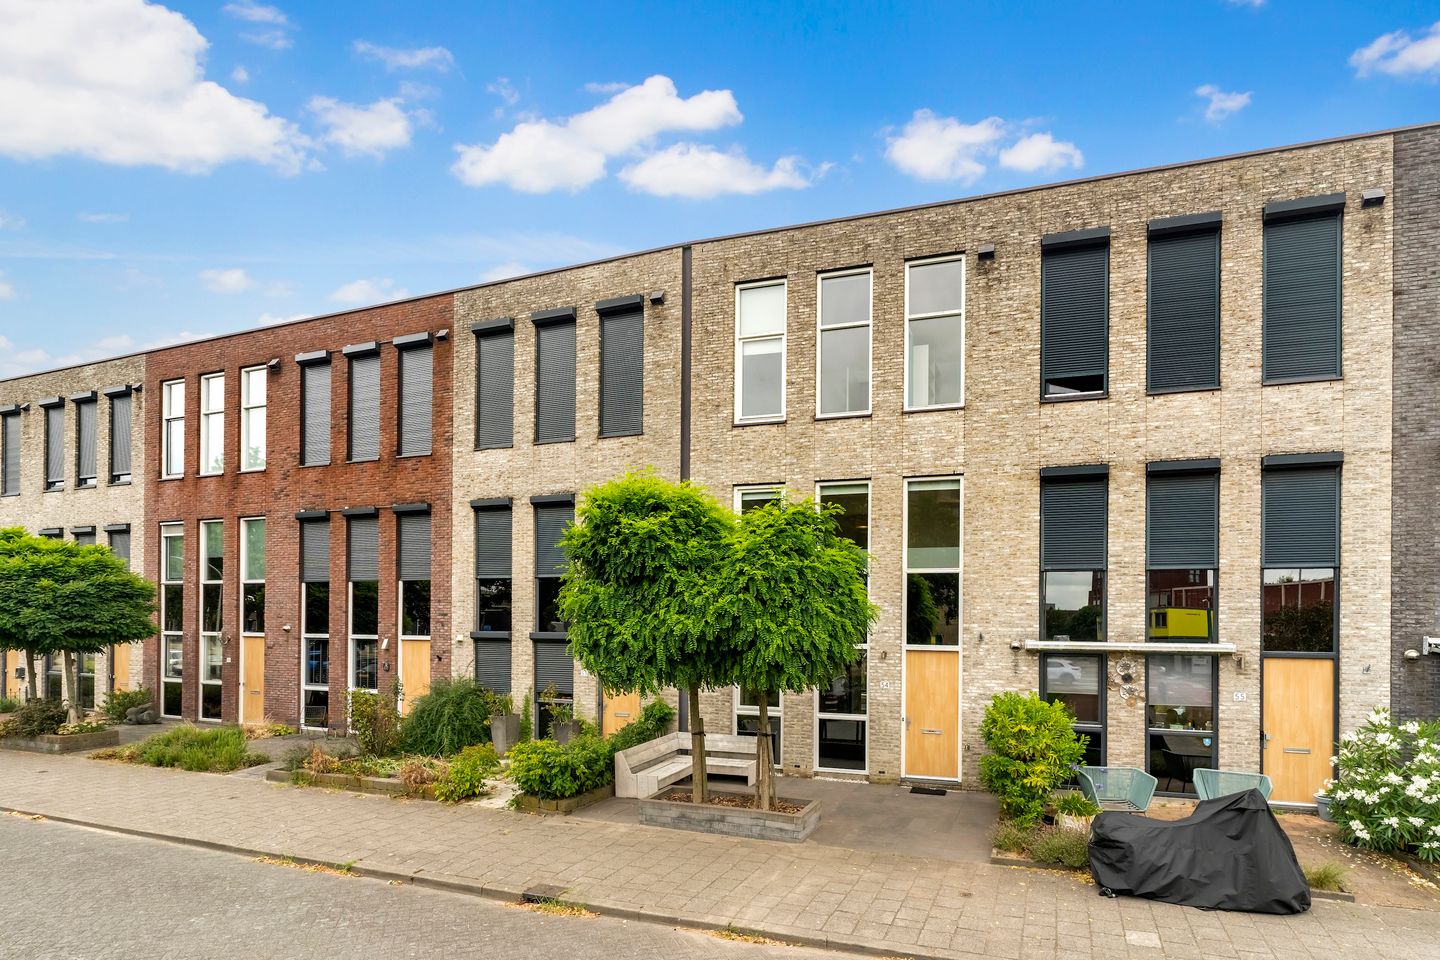
Welcome to this well-maintained and modern, move-in-ready family home, where comfort, space and an ideal location come together. With 3 spacious bedrooms, all situated across the full width of the house, an approximately 18-metre-deep rear garden with a large sun awning, a modern finish and an excellent location, this home offers a great deal of living comfort.
The property is located in a quiet, dead-end section of the street with plenty of parking facilities in front of the house. Within walking distance you will find Keijzershof shopping centre, Pijnacker Zuid metro station, schools, sports facilities and a healthcare centre. For lovers of walking, running or a lovely walk with the dog, the Tolhek Neighbourhood Park, with playground, sports field and pancake restaurant, and the De Groenzoom nature and recreational area are literally around the corner. Within a few minutes you can walk through the neighbourhood park into the extensive nature area with its many walking paths, water features and green panoramic views.
Layout:
Ground floor:
Via the beautifully landscaped front garden, equipped with an outdoor water tap, you reach the entrance of the house. The hallway has a wardrobe area, meter cupboard and a modern finished toilet with wall-mounted toilet and small washbasin.
The spacious garden-oriented living/dining room is wonderfully light thanks to the large windows and is finished with a wooden laminate parquet floor. From the living/dining room you have direct access to the sunny rear garden.
The approximately 18-metre-deep rear garden is without a doubt one of the absolute highlights of this home. Thanks to its generous depth, despite the north-east-facing position, you can enjoy the sun for almost the entire day. At the rear of the house there is a large sun awning. At the back of the garden there is a spacious detached storage shed with electricity and a covered area. Via the extra-wide rear entrance, the garden is also easily accessible with a cargo bike, scooter and/or motorcycle. The rear garden offers a great deal of privacy and a wonderful feeling of spaciousness thanks to the absence of direct overlooking from the houses behind.
At the front of the living/dining room is the modern L-shaped kitchen with a wooden worktop and an additional kitchen unit with base cabinets. The kitchen is fully equipped with a wide 6-burner gas hob, wide electric oven, chimney-style extractor hood, dishwasher, large fridge/freezer combination, 1½ sink and plenty of work and storage space.
First floor:
Via the open staircase from the living room you reach the landing of the first floor, which provides access to all rooms.
At the front is the first spacious bedroom (approx. 12.5 m²) with three large windows that provide a great deal of natural daylight.
Centrally located on this floor is the modern bathroom. This is fully tiled up to the ceiling and equipped with a new shower cabin, washbasin with mixer tap, mirror, lighting above it and power socket. The bathroom has a second toilet with wall-mounted toilet and concealed water reservoir.
At the rear on this floor is the second, spacious bedroom (approx. 17.7 m²), equipped with two large Velux roof windows.
Second floor:
A white lacquered staircase takes you to the second (attic) floor. Here you will find a spacious multifunctional landing (approx. 10.3 m²) with a large dormer window, from where you have a pleasant and unobstructed view over the rear gardens of the surrounding houses and a built-in cupboard wall. This space can be perfectly arranged as a study, laundry room or, by placing an additional wall, a fourth bedroom can be created here. In the built-in cupboard wall you will find the connections for the washing machine and dryer, as well as the installation location of the central heating combination boiler and the heat recovery system. Under the dormer window, additional storage space has been created behind the knee walls.
At the front is the third spacious bedroom (approx. 12.5 m²) with three extra-high windows. Thanks to a practically positioned partition wall with various cupboards, a comfortable walk-in closet has been created here. If desired, this partition wall can easily be removed.
What makes this home extra attractive is that all three bedrooms are situated across the full width of the house. As a result, the rooms are exceptionally spacious, practical to arrange and have pleasant natural light.
Location:
The property is located in a quiet, green and child-friendly residential area with various playgrounds and plenty of parking facilities.
Pijnacker Zuid metro station is only approximately 250 metres away, making Rotterdam Central Station reachable in approximately 15 minutes and The Hague Central Station in approximately 19 minutes. The main roads towards the A13 and A12 motorways can also be reached quickly.
Keijzershof shopping centre, schools, childcare, sports clubs and a healthcare centre are within walking distance. For nature lovers, sports enthusiasts and dog owners, Tolhek Neighbourhood Park and the De Groenzoom nature area are a wonderful addition to the living environment.
Pijnacker centre is approximately a 10-minute bicycle ride away and the pleasant centre of Berkel en Rodenrijs, with an extensive range of shops and various hospitality venues, is approximately a 15-minute bicycle ride away. Both the centre of Pijnacker and Berkel en Rodenrijs are easily accessible by car and provide sufficient (free) parking facilities.
Particulars
- Energy label A;
- Located on 170 m² of private land;
- 3 spacious bedrooms (possibility of a 4th bedroom);
- Modern kitchen and modern sanitary facilities;
- Hardwood window frames with double glazing;
- Exterior painting at the front completed in 2025;
- Agpo Ferroli central heating combination boiler with heat recovery system;
- Approximately 18-metre-deep, sunny rear garden with outdoor water tap;
- Detached wooden storage shed equipped with electricity and covered area for parking a bicycle or motorcycle;
- Extra-wide access door at the rear entrance;
- Beautifully landscaped front garden with outdoor water tap;
- Spacious parking facilities directly in front of the house;
- Pijnacker Zuid metro station at approximately 250 metres;
- Keijzershof shopping centre, Tolhek neighbourhood park and De Groenzoom nature area within a short walking distance;
- Convenient location in relation to the A13 and A12 motorways;
- Centrally located between Rotterdam, Delft, The Hague and Zoetermeer;
- Terms and conditions of sale apply;
- Available immediately.
In short: a stylish, excellently maintained and move-in-ready home where space, comfort and a beautiful living environment come together. The combination of an exceptionally deep rear garden, plenty of natural light, a quiet location and all amenities within easy reach makes this a home that you absolutely need to experience from the inside.
Interested in this modern house? Bring your own NVM purchasing agent!
Disclaimer
This information has been compiled with the greatest possible care. Nevertheless, we cannot accept any liability for any inaccuracies, incompleteness or other imperfections, nor for the consequences thereof. All mentioned measurements and surfaces are indicative. The buyer has their own duty to investigate all matters that are relevant to him or her.
The selling agent represents the interests of the seller. We strongly advise buyers to engage their own NVM estate agent for professional guidance when purchasing their new home.
Features
Transfer of ownership
- Listed since
- Acceptance
- Available immediately
- Asking price
- € 569,500 kosten koper
- Asking price per m²
- € 5,085
- Status
- Available
Construction
- Kind of house
- Single-family home, row house
- Building type
- Resale property
- Year of construction
- 2004
- Type of roof
- Shed roof covered with roof tiles
Surface areas and volume
- Areas
- Living area
- 112 m²
- External storage space
- 5 m²
- Plot size
- 170 m²
- Volume in cubic meters
- 400 m³
Layout
- Number of rooms
- 4 rooms (3 bedrooms)
- Number of bath rooms
- 1 bathroom and 1 separate toilet
- Bathroom facilities
- Shower, toilet, and sink
- Number of stories
- 3 stories
- Facilities
- Outdoor awning, skylight, mechanical ventilation, and TV via cable
Energy
- Energy label
- Insulation
- Roof insulation, energy efficient window, insulated walls and floor insulation
- Heating
- CH boiler and heat recovery unit
- Hot water
- CH boiler
- CH boiler
- Agfo Ferroli HR (gas-fired combination boiler from 2012, in ownership)
Cadastral data
- PIJNACKER B 5386
- Cadastral map
- Area
- 170 m²
- Ownership situation
- Full ownership
Exterior space
- Location
- Alongside a quiet road and in residential district
- Garden
- Back garden and front garden
- Back garden
- 95 m² (18.00 metre deep and 5.30 metre wide)
- Garden location
- Located at the northeast with rear access
Storage space
- Shed / storage
- Detached wooden storage
- Facilities
- Electricity
Parking
- Type of parking facilities
- Public parking
© 2001-2026 funda