
This house on Funda: https://www.funda.nl/en/detail/koop/pijnacker/huis-velduillande-9/44518961/
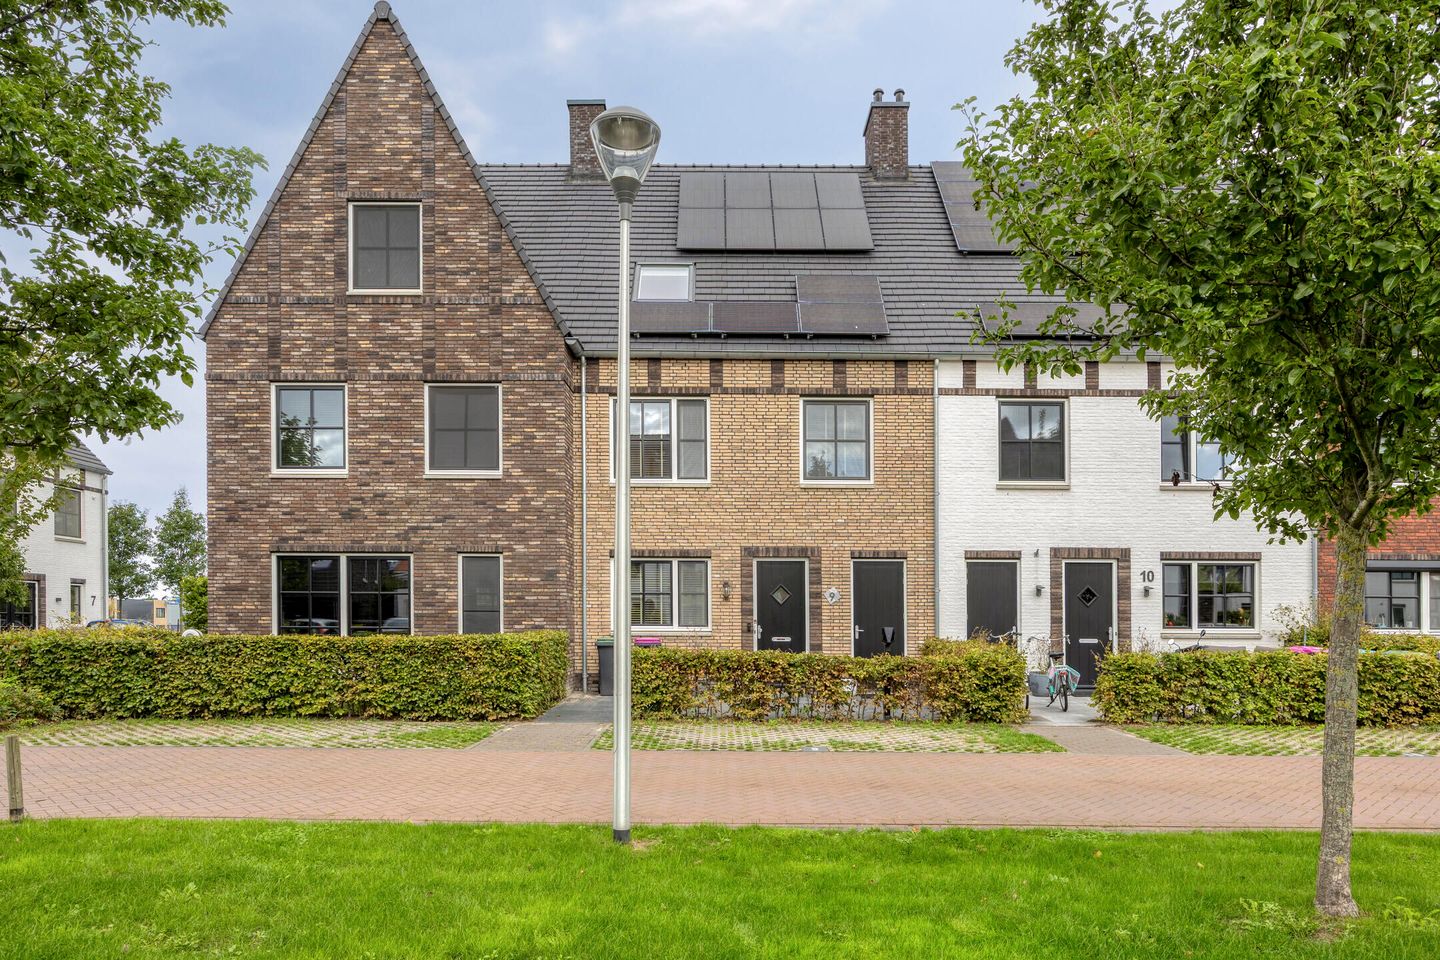
Velduillande 92642 AM PijnackerAckerswoude
€ 865,000 k.k.
Description
So much space, such a great location and such low energy bills! With approximately 180 m² of living space, this generously proportioned home at Velduillande 9 in Pijnacker has a surprising amount to offer. A very spacious living room, a modern open-plan kitchen, a private parking space right outside, no fewer than five bedrooms (with the option to create a sixth) and a lovely terrace with a jetty directly on the water make this a home you really must see. The property enjoys a beautiful setting in a quiet, family-friendly residential courtyard, on a peaceful road used exclusively by local access traffic.
The property is also comprehensively equipped in terms of sustainability and technology. It is completely gas-free and features HR+++ triple glazing, underfloor heating on every floor, an all-electric heat pump, 12 solar panels and a Daikin air conditioning system with three indoor units. Each room also has its own thermostat, allowing the temperature to be controlled individually. According to the seller, current energy costs are just approximately €24 per month.
LET US SHOW YOU AROUND
GROUND FLOOR
The well-maintained front garden leads to the entrance of the property. From the hallway, you can access the toilet, the staircase, the internal storage room and the living and kitchen area.
The spacious, modern open-plan kitchen is situated at the front of the property. The L-shaped kitchen features light-coloured cabinetry and a dark worktop. There is ample cupboard and worktop space, along with a range of built-in appliances. The large front window provides plenty of natural light while you cook.
The kitchen flows into the exceptionally spacious living room, which measures over 11.5 metres in length! Its generous proportions are immediately apparent. The depth of the ground floor provides plenty of room for both a large dining table and a spacious seating area. Light wood-effect flooring extends across almost the entire floor and, together with the light-coloured walls, creates a calm atmosphere.
At the rear, large windows and French doors let in plenty of natural light and create a lovely connection with the outdoor space. From the living room, you look directly out over the terrace, the water and the greenery beyond, making the view an integral part of the living space.
FIRST FLOOR
The staircase leads to the spacious first-floor landing. From here, you can access no fewer than four bedrooms, a well-presented bathroom, a separate toilet and the stairs to the second floor.
The four bedrooms vary in size, offering plenty of flexibility. The largest bedroom is generously proportioned and easily accommodates a double bed and a large bank of wardrobes. The other rooms are ideal for use as additional bedrooms, children’s rooms, guest rooms, home offices or hobby rooms. The entire floor has underfloor heating. Each bedroom has its own thermostat, allowing the temperature to be set individually.
The bathroom is modern and spacious, featuring a walk-in shower with a glass screen, a wide vanity unit with twin washbasins and a heated towel rail. Finished predominantly in light-coloured tiles, it has a calm, well-maintained appearance. The second toilet is situated separately off the landing and also has a hand basin.
SECOND FLOOR
The landing provides access to the generous fifth bedroom. This room occupies a large part of the floor and features several skylights and underfloor heating. In addition to plenty of natural light, this floor offers lovely views over the neighbourhood, the water and the surrounding greenery.
Currently used as a bedroom, the room is also spacious enough to combine sleeping, working or hobby areas. If desired, there is ample scope to create two bedrooms here.
There is plenty of practical storage space under the eaves. A separate storage room provides connections for laundry appliances and additional storage space.
TERRACE AND WATERSIDE SETTING
The outdoor space is undoubtedly one of this property’s standout features!
The French doors in the living room open onto the spacious rear garden. From the terrace, you can walk down to the lower seating area, right by the water. A wonderful spot to enjoy some peace and quiet!
The terrace features a large, modern pergola with adjustable louvres, allowing you to sit comfortably in either sunshine or shelter. There is plenty of space for a large dining table, a garden sofa set or a combination of both.
ENERGY-EFFICIENT HOME
This property features triple glazing, an all-electric heat pump and 12 solar panels, and is completely gas-free. When newly built in 2020, the property was awarded an energy label A. However, it may qualify for a higher rating (A++ or A+++) under the new energy labelling system introduced on 1 January 2021. Current energy costs for this home are just €24 per month!
KEY FEATURES
• Volume: approx. 655 m³
• Living area: approx. 179.5 m²
• Other internal space: approx. 5.5 m²
• Plot area: 166 m²
• Rooms: 6
• Bedrooms: 5
• Water softener installed
• Air conditioning installed
• Situated directly on the water, with a jetty
• Completely gas-free
• Triple glazing
• Solar panels: 12
• Heating: all-electric heat pump
• Energy label: A, issued in 2020
• Current energy costs according to the seller: approx. €24 per month
• Year of construction: 2020
• Three-phase EV charging point with load balancing
• Switches can be operated manually and remotely
• Siemens built-in appliances that can be controlled and monitored via Siemens Home Connect, including a large combination steam oven
• Private parking space right outside
• Pijnacker station is a 3-minute cycle ride or a 10-minute walk away. From the station, RET services take you to The Hague in 19 minutes and Rotterdam Central Station in 18 minutes
• Wood-effect floor tiles on all three floors
• Completion date by mutual agreement
Buying a home the smart way?
An NVM estate agent helps you purchase a new home, protects your interests and guides you through the entire buying process. This saves you time, money and worry. You can find contact details for our fellow NVM buying agents on Funda.
Move.nl Property File
Once you have scheduled a viewing with us, you will receive access to the property’s viewing file on Move.nl.
A legally binding purchase agreement only exists after signing
An oral agreement between a private seller and a private buyer is not legally binding. In other words, no sale has been concluded. A legally binding sale only comes into existence once both the private seller and the private buyer have signed the purchase agreement. This follows from Article 7:2 of the Dutch Civil Code. Confirmation of an oral agreement by email, or the sending of a draft purchase agreement, does not constitute a “signed purchase agreement”.
This text has been prepared by our office with the utmost care, based on the information and drawings supplied to us by the seller. We cannot provide any guarantees or accept any liability whatsoever in respect of this information.
Features
Transfer of ownership
- Listed since
- Acceptance
- Available in consultation
- Asking price
- € 865,000 kosten koper
- Asking price per m²
- € 4,832
- Status
- Available
Construction
- Kind of house
- Mansion, row house
- Building type
- Resale property
- Year of construction
- 2020
- Type of roof
- Gable roof covered with roof tiles
Surface areas and volume
- Areas
- Living area
- 179 m²
- Other space inside the building
- 5 m²
- Plot size
- 166 m²
- Volume in cubic meters
- 655 m³
Layout
- Number of rooms
- 6 rooms (5 bedrooms)
- Number of bath rooms
- 1 bathroom and 1 separate toilet
- Bathroom facilities
- Double sink and walk-in shower
- Number of stories
- 3 stories
- Facilities
- Air conditioning, mechanical ventilation, passive ventilation system, and solar panels
Energy
- Energy label
- Insulation
- Triple glazed
- Heating
- Complete floor heating
Cadastral data
- PIJNACKER B 7976
- Cadastral map
- Area
- 166 m²
- Ownership situation
- Full ownership
Exterior space
- Location
- Alongside waterfront, in residential district and unobstructed view
- Garden
- Back garden and front garden
Storage space
- Shed / storage
- Built-in
Parking
- Type of parking facilities
- Parking on private property and public parking
© 2001-2026 funda