
This house on Funda: https://www.funda.nl/en/detail/koop/poortugaal/huis-vlier-35/80971383/
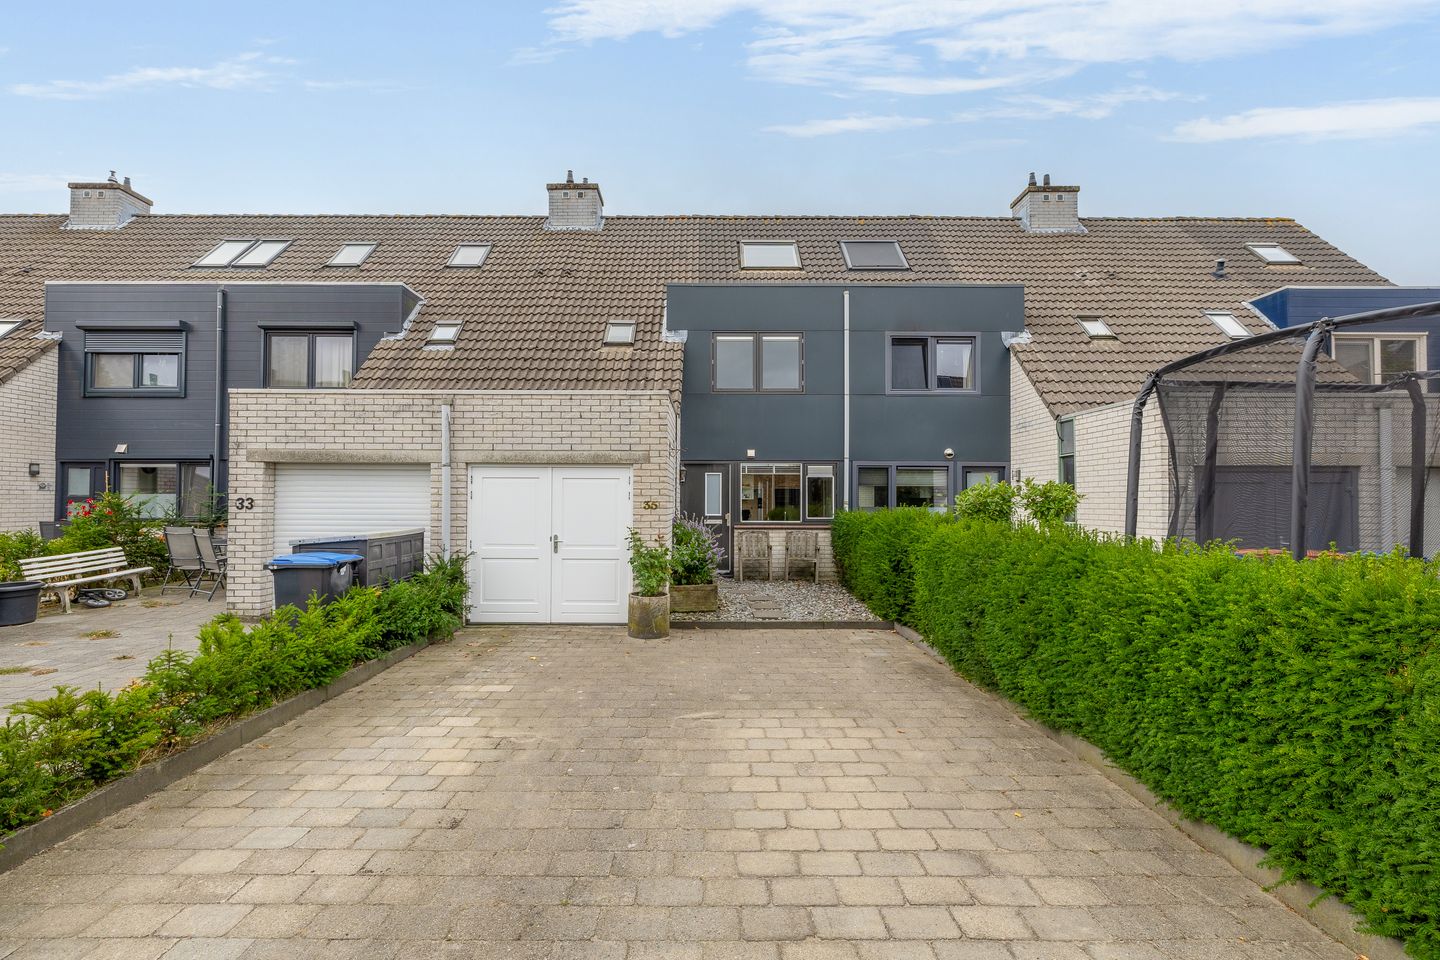
Vlier 353171 PT PoortugaalPoortugaal Zuid
€ 485,000 k.k.
4 slaapkamers, garage en een eigen parkeerplaats!
Description
A LOVELY FAMILY HOME WITH FOUR BEDROOMS, A GARAGE AND YOUR OWN PRIVATE PARKING SPACE!
A bright living room, a pleasant garden and a quiet residential street: at Vlier 35 in Poortugaal you will find a wonderful place to make your own!
YESS! YOU DON’T WANT TO MISS THIS – THE HIGHLIGHTS AT A GLANCE:
1. Approximately 117 m² of living space with a practical layout;
2. Four bedrooms, spread across the first and second floors;
3. Bright garden-facing living room with wide sliding doors;
4. Comfortable underfloor heating on the ground floor;
5. Internal access to the garage of approximately 13 m²;
6. Private parking space in front of the property;
7. Pleasant rear garden with a spacious terrace and green borders;
8. Complete bathroom with bathtub, shower, vanity unit and second toilet;
9. Walls and ceilings on the ground floor replastered in 2023;
10. Located on a quiet residential street, on two plots with a combined area of 170 m².
Are you getting that YESS feeling too? We would love to invite you for a viewing of this lovely home!
THE LOCATION:
Vlier is a quiet residential street in Poortugaal, offering a pleasant place to come home to, with the added convenience of your own parking space directly in front of the property. The location is also practical for families: primary school De Parel is situated on nearby Sleedoorn, while the village centre provides plenty of options for your daily shopping.
Heading to Rotterdam for work, an afternoon of shopping or a night out? From Poortugaal metro station, you can travel directly to destinations including Beurs and Rotterdam Centraal. This means you can enjoy peaceful residential living while still benefiting from excellent connections to the city.
THE LAYOUT:
Ground floor
The entrance is reached via the front garden with private parking space. You enter into the hallway, which provides access to the fuse box, the toilet with washbasin and the staircase to the first floor. The living room and garage can also be accessed directly from the hallway.
The living room is a wonderful and spacious living area, with a pleasant width and large windows overlooking the garden. There is plenty of room for both a comfortable seating area and a generous dining table. The wide sliding doors allow plenty of natural light to enter and create a seamless connection between the living room and the rear garden. On sunny days, simply open the doors and let the outdoor space become an extension of your living area.
The walls and ceilings on the ground floor were replastered in 2023, creating a calm and contemporary base. The wood-look flooring adds warmth to the room, while the underfloor heating provides additional comfort. There is also a practical understairs cupboard for storing items neatly out of sight.
At the front of the property is the open-plan kitchen. It is arranged in a corner layout and features light-coloured cabinet fronts, a dark worktop and built-in appliances, including a gas hob, extractor hood and oven. From the sink, you have a view over the front garden and the street.
Garage and parking
The internally accessible garage of approximately 13 m² is a practical addition to the property. Ideal for bicycles, tools, hobby equipment or additional storage. Thanks to the direct connection with the hallway, there is no need to go outside to access it. In addition, the property has its own private parking space directly in front of the house.
The garden
From the living room, you step directly into the rear garden. Green borders, flowering plants and wooden fencing create a pleasant and inviting atmosphere. The spacious terrace offers plenty of room for an outdoor dining table as well as a comfortable seating area. Whether enjoying breakfast outside, dining together or simply unwinding after a working day, this is a lovely space to make your own.
First floor
The landing on the first floor provides access to three bedrooms, a built-in cupboard and the bathroom. Two bedrooms are located at the rear and feature roof windows. The third bedroom is situated at the front. An ideal layout for a family, although one of the rooms could of course also be used as a home office or guest room.
The bathroom is fully equipped with a bathtub, separate shower enclosure, wide vanity unit, second toilet and heated towel rail. The roof window provides pleasant natural light.
Second floor
A fixed staircase leads to the second floor. Here you will find a spacious landing with connections for the washing machine and dryer, as well as the central heating system. There is also a fourth bedroom with a roof window. Additional storage space is available under the sloping roof.
PARTICULARS:
- Living area approximately 117 m²;
- Internally accessible garage of approximately 13 m²;
- Two plots with a combined area of 170 m²;
- Four bedrooms;
- Energy label C;
- Double glazing in wooden and aluminium window frames;
- Underfloor heating on the ground floor;
- Walls and ceilings on the ground floor replastered in 2023;
- Vaillant high-efficiency combination boiler from 2023;
- Mechanical ventilation replaced in 2024;
- Private parking space in front of the property;
- Completion by mutual agreement.
Can you already picture yourself living here? Contact YESS Real Estate and discover Vlier 35 during a viewing!
Features
Transfer of ownership
- Listed since
- Acceptance
- Available in consultation
- Asking price
- € 485,000 kosten koper
- Asking price per m²
- € 4,145
- Status
- Available
Construction
- Kind of house
- Single-family home, row house
- Building type
- Resale property
- Year of construction
- 1989
- Type of roof
- Gable roof covered with roof tiles
Surface areas and volume
- Areas
- Living area
- 117 m²
- Other space inside the building
- 13 m²
- Plot size
- 170 m²
- Volume in cubic meters
- 433 m³
Layout
- Number of rooms
- 5 rooms (4 bedrooms)
- Number of bath rooms
- 1 bathroom and 1 separate toilet
- Bathroom facilities
- Shower, bath, and washstand
- Number of stories
- 3 stories
- Facilities
- Skylight, mechanical ventilation, and TV via cable
Energy
- Energy label
- Insulation
- Double glazing
- Heating
- CH boiler and partial floor heating
- Hot water
- CH boiler
- CH boiler
- Vaillant (gas-fired combination boiler from 2023)
Cadastral data
- POORTUGAAL B 3301
- Cadastral map
- Area
- 42 m²
- Ownership situation
- Full ownership
- POORTUGAAL B 1920
- Cadastral map
- Area
- 128 m²
- Ownership situation
- Full ownership
Exterior space
- Location
- Alongside a quiet road and in residential district
- Garden
- Back garden and front garden
Garage
- Type of garage
- Built-in and parking place
- Capacity
- 1 car
Parking
- Type of parking facilities
- Parking on private property and public parking
© 2001-2026 funda