
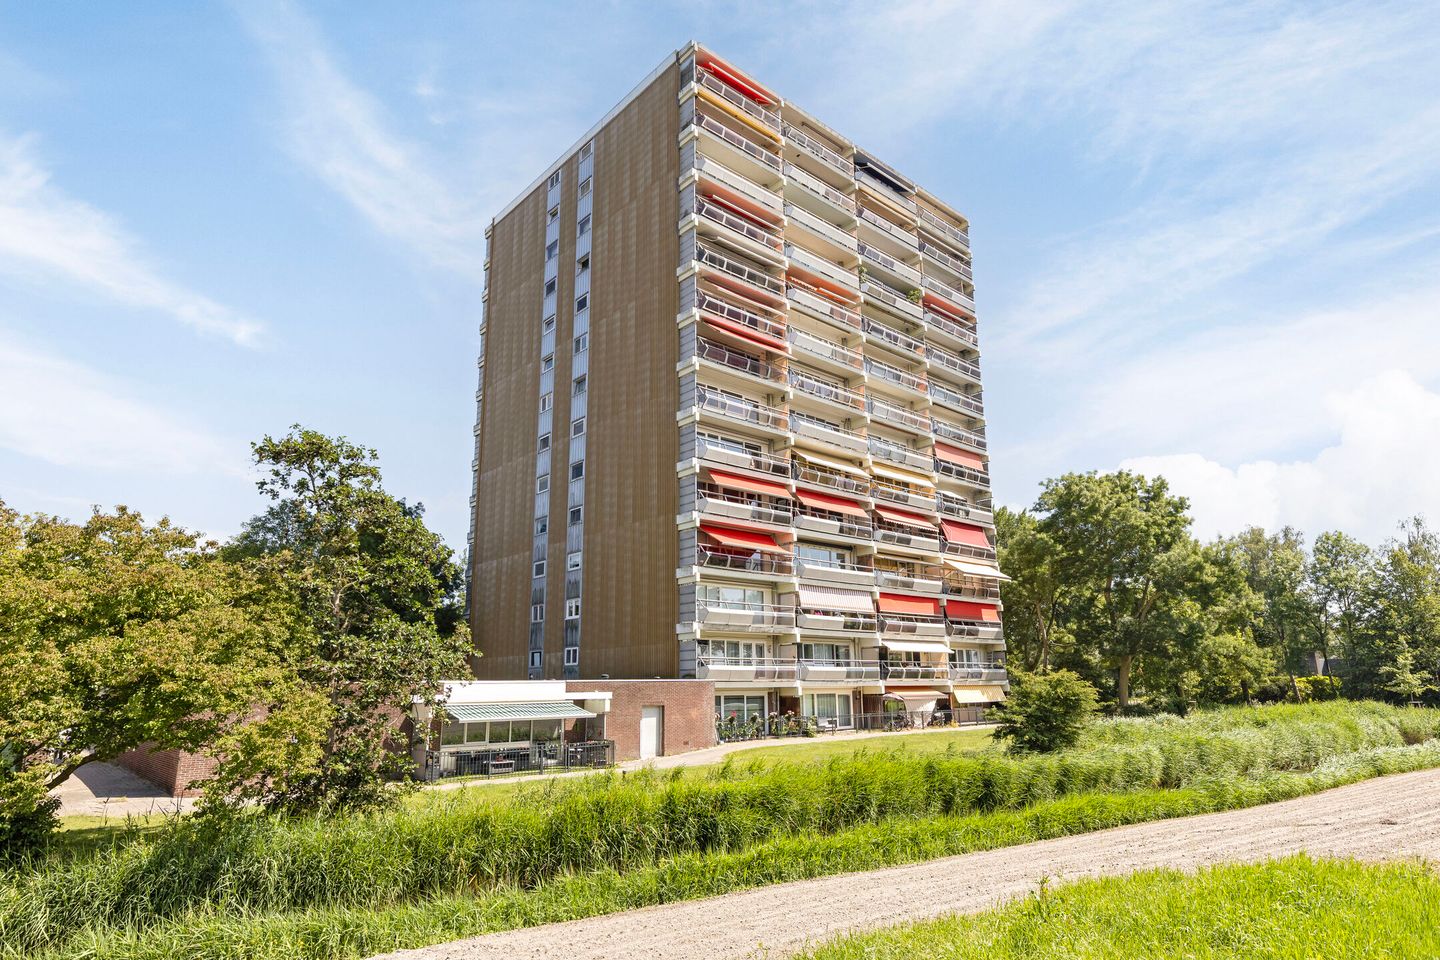
Goed onderhouden appartement met een lichte woonkamer en ruim balkon
Description
Well-maintained apartment with a bright living room, spacious balcony, and practical layout.
At Burgemeester D. Kooimanweg 133 in Purmerend, you will find this well-maintained apartment where comfort and practical living come together perfectly. With a living area of 77 m², the property offers a pleasant living space featuring a bright living room, an open-plan kitchen, one spacious bedroom, and a sunny balcony. Additionally, the property includes an external storage unit, ideal for storing additional belongings. A move-in-ready home that provides an excellent foundation for years of comfortable living.
The apartment is situated in a pleasant residential area with all daily amenities within easy reach. Supermarkets, shops, and restaurants are just a short distance away, as are several primary and secondary schools. Sports facilities and recreational areas are also located nearby. Public transport connections are excellent, with bus stops within walking distance and Purmerend Overwhere railway station easily accessible. The nearby main roads provide quick connections to Amsterdam, Hoorn, and the surrounding region.
Entrance
The apartment complex is accessed through a shared entrance with mailboxes and an intercom system. The apartment can be reached conveniently by either the staircase or the elevator. Upon entering, you arrive in a well-kept hallway that provides access to all rooms and offers a practical and well-organised layout.
Living Room
The living room is the heart of the apartment and feels particularly spacious thanks to its open layout. Large windows allow plenty of natural light to fill the room, creating a bright and welcoming living space. There is ample room for both a comfortable seating area and a cosy dining area. The living room flows seamlessly into the open-plan kitchen and provides via a plastic sliding door direct access to the balcony.
Kitchen
The modern open-plan kitchen is directly connected to the living room and features a practical L-shaped layout. It has been well maintained and is equipped with an induction hob with extractor hood, sink, dishwasher, and refrigerator. A pleasant space where cooking and spending time together come naturally.
Bedroom
The spacious bedroom offers all the comfort you could wish for. There is plenty of room for a large bed, a wardrobe, and even a desk or home office. The adjoining walk-in wardrobe provides additional storage space, making this a practical and relaxing room.
Bathroom
The fully tiled bathroom is in neat condition and features a shower cabin, washbasin, and connections for a washing machine. While the bathroom functions perfectly as it is, it also offers the opportunity to modernise it according to your own taste in the future. The apartment also benefits from a separate toilet, further enhancing everyday comfort.
Outdoor Space
The sunny balcony is a wonderful place to sit outside and enjoy the sunshine. There is plenty of space for a comfortable seating area, allowing you to relax here at any time of the day.
Highlights
? Living area of 77 m²
? Well-maintained apartment
? Bright living room with an open layout
? Modern L-shaped open-plan kitchen
? Equipped with an induction hob, extractor hood, dishwasher, and refrigerator
? Spacious bedroom with adjoining walk-in wardrobe
? Bathroom with shower cabin, washbasin, and washing machine connection
? Separate toilet
? Sunny balcony
? Private external storage room
? Shared entrance with intercom system, mailboxes, staircase, and elevator
? Conveniently located near shops, supermarkets, schools, sports facilities, and public transport
? Excellent accessibility to Amsterdam, Hoorn, and major connecting roads
Features
Transfer of ownership
- Listed since
- Acceptance
- Available in consultation
- Asking price
- € 300,000 kosten koper
- Asking price per m²
- € 3,896
- Status
- Sold under reservation
- VVE (Owners Association) contribution
- € 224.00 per month
Construction
- Type apartment
- Apartment with shared street entrance (apartment)
- Building type
- Resale property
- Year of construction
- 1980
- Type of roof
- Flat roof covered with asphalt roofing
Surface areas and volume
- Areas
- Living area
- 77 m²
- Exterior space attached to the building
- 12 m²
- External storage space
- 4 m²
- Volume in cubic meters
- 256 m³
Layout
- Number of rooms
- 2 rooms (1 bedroom)
- Number of bath rooms
- 1 separate toilet
- Number of stories
- 1 story
- Facilities
- Outdoor awning and mechanical ventilation
- Located at
- 6th floor
Energy
- Energy label
- Insulation
- Roof insulation, double glazing and insulated walls
- Heating
- CH boiler
- Hot water
- CH boiler
- CH boiler
- Intergas (gas-fired combination boiler from 2018, in ownership)
Cadastral data
- PURMEREND D 4799
- Cadastral map
- Ownership situation
- Full ownership
Exterior space
- Location
- Alongside waterfront and in residential district
- Balcony/roof terrace
- Balcony present
Storage space
- Shed / storage
- Built-in
- Facilities
- Electricity
- Insulation
- No insulation
Parking
- Type of parking facilities
- Public parking
VVE (Owners Association) checklist
- Registration with KvK
- Yes
- Annual meeting
- Yes
- Periodic contribution
- Yes (€ 224.00 per month)
- Reserve fund present
- Yes
- Maintenance plan
- Yes
- Building insurance
- Yes
© 2001-2026 funda