
This house on Funda: https://www.funda.nl/en/detail/koop/purmerend/appartement-de-roerdomp-77/80848687/
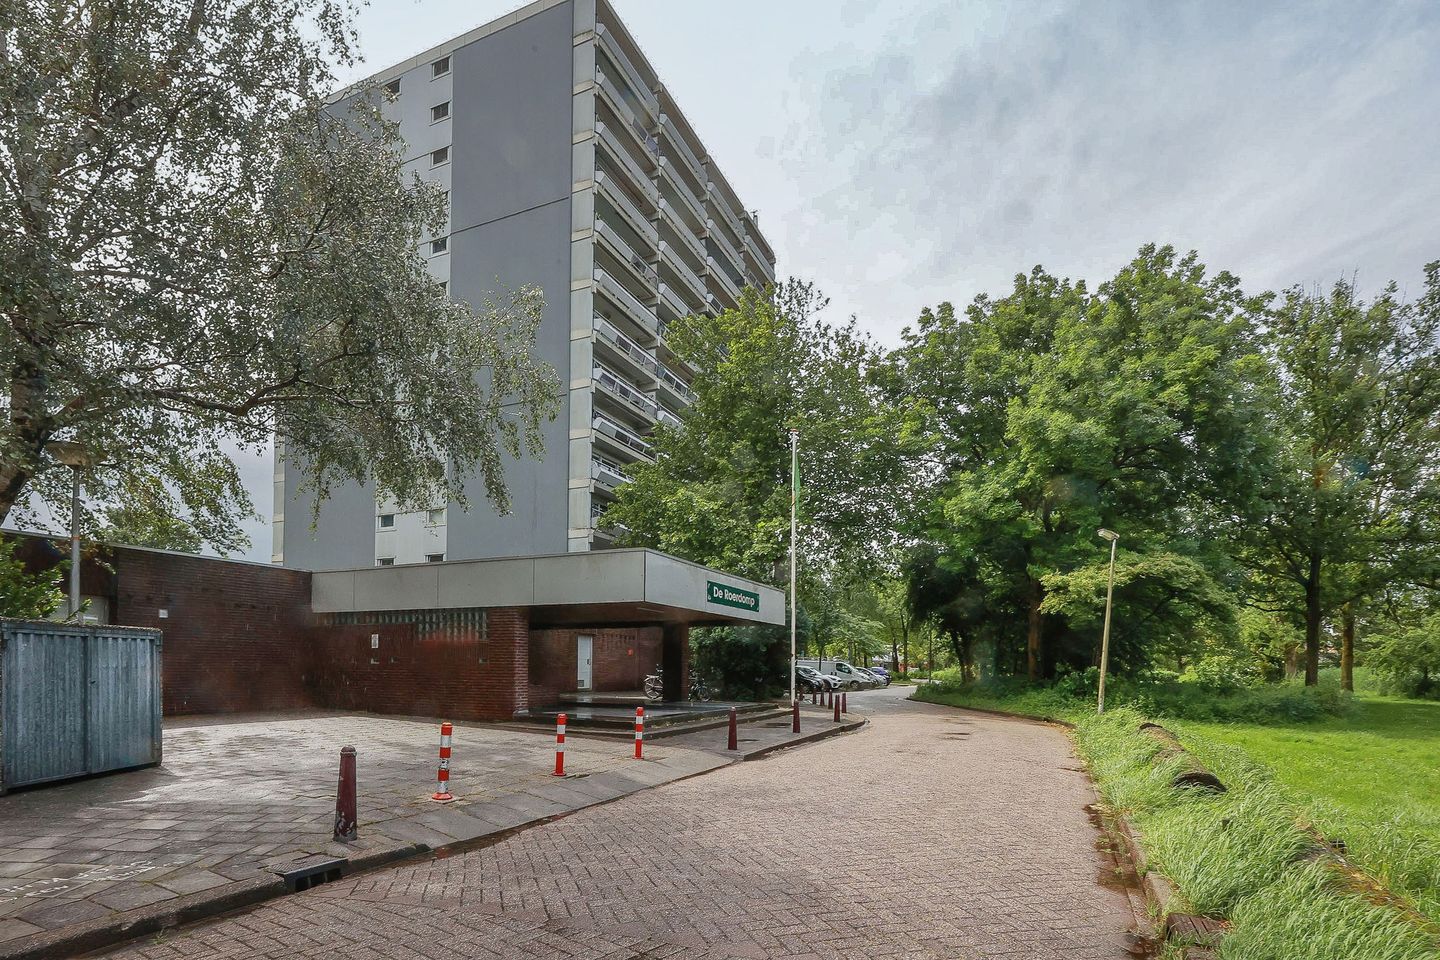
Description
Light, Space and Stunning Views in Purmerend!
Are you looking for a charming apartment in Purmerend with a sunny northwest-facing balcony? A property that you can modernize and design entirely to your own taste? Then we would be delighted to welcome you for a viewing of this bright and spacious one-bedroom apartment.
With a living area of no less than 63 m², an energy label B, and a generous northwest-facing balcony of approximately 9 m², this apartment offers plenty of potential. Situated on the tenth floor, you can enjoy breathtaking unobstructed views over the surrounding area every day. The property requires modernization, giving you the unique opportunity to create a home that perfectly matches your personal style and preferences.
Welcome to De Roerdomp 77!
Living with Light, Space and Views
Through the entrance hall, you enter the spacious living room, the heart of the apartment. Thanks to the large windows and the sliding door leading to the generous balcony, the living area benefits from abundant natural light and wonderful unobstructed views. The tenth-floor location also provides additional privacy and tranquility.
The kitchen is accessible from the living room and is centrally located within the apartment. Like the rest of the property, it offers the opportunity to create a kitchen entirely according to your own taste and requirements.
At the rear of the apartment, you will find the spacious bedroom, which also enjoys pleasant views of the green surroundings.
The bathroom is located at the front of the apartment and is equipped with a shower enclosure and a bathtub. The central heating boiler (installed in 2017) is also located here. An additional feature is the generous walk-in closet, accessible from the hallway. The separate toilet can also be reached from the hall.
Storage and Bicycle Parking
A convenient private storage room is located on the same floor as the apartment. On the ground floor, residents have access to a shared bicycle storage facility. Free parking is available directly in front of the building on the complex's parking area.
Location
The location is excellent. The apartment is situated in Overwhere, one of Purmerend’s greenest and most popular residential neighborhoods. Within walking distance, you will find Leeuwerikplein Shopping Center, offering a variety of shops and two supermarkets. Several schools, childcare facilities, and sports amenities are also located nearby.
Purmerend city center can be reached by bicycle within approximately 10 minutes. Here, you will find the lively Koemarkt square, known for its wide selection of restaurants, cafés, and shops. By car, Amsterdam, Hoorn, and Zaandam can all be reached within approximately 15 minutes. In addition, a bus stop is located directly in front of the building, and Overwhere railway station is only about 8 minutes away by bicycle.
Key Features
- Living area of approximately 63 m²
- Located on the tenth floor
- Elevator available
- Sunny and spacious northwest-facing balcony
- Unobstructed views and plenty of privacy
- Private storage room on the same floor
- Healthy and professionally managed Homeowners’ Association (VvE)
- Service charges: €225.76 per month
- Situated on freehold land (no ground lease)
- Offers excellent modernization potential
- Sale includes, among others, an “as is, where is” clause, non-owner occupancy clause, age clause, and asbestos clause
- Transfer date in consultation; quick completion possible if desired
Interested?
Schedule a viewing today and discover the possibilities of this spacious apartment with spectacular views!
Features
Transfer of ownership
- Listed since
- Acceptance
- Available in consultation
- Asking price
- € 259,000 kosten koper
- Asking price per m²
- € 4,111
- Status
- Sold under reservation
- VVE (Owners Association) contribution
- € 225.76 per month
Construction
- Type apartment
- Upstairs apartment (apartment)
- Building type
- Resale property
- Year of construction
- 1978
- Type of roof
- Flat roof covered with asphalt roofing
- Accessibility
- Accessible for people with a disability and accessible for the elderly
Surface areas and volume
- Areas
- Living area
- 63 m²
- Exterior space attached to the building
- 9 m²
- External storage space
- 4 m²
- Volume in cubic meters
- 193 m³
Layout
- Number of rooms
- 2 rooms (1 bedroom)
- Number of bath rooms
- 1 bathroom and 1 separate toilet
- Bathroom facilities
- Shower, bath, and sink
- Number of stories
- 1 story
- Facilities
- Outdoor awning, elevator, mechanical ventilation, and sliding door
- Located at
- 10th floor
Energy
- Energy label
- Insulation
- Double glazing and energy efficient window
- Heating
- CH boiler
- Hot water
- CH boiler
- CH boiler
- Intergas Kombi Kompakt HRE 28/24 A (gas-fired combination boiler from 2017, in ownership)
Cadastral data
- PURMEREND D 4685
- Cadastral map
- Ownership situation
- Full ownership
Exterior space
- Location
- In residential district and unobstructed view
- Balcony/roof terrace
- Balcony present
Storage space
- Shed / storage
- Storage box
- Facilities
- Electricity
Parking
- Type of parking facilities
- Public parking
VVE (Owners Association) checklist
- Registration with KvK
- Yes
- Annual meeting
- Yes
- Periodic contribution
- Yes (€ 225.76 per month)
- Reserve fund present
- Yes
- Maintenance plan
- Yes
- Building insurance
- Yes
© 2001-2026 funda