
Description
Feel at home on Ilpendamstraat
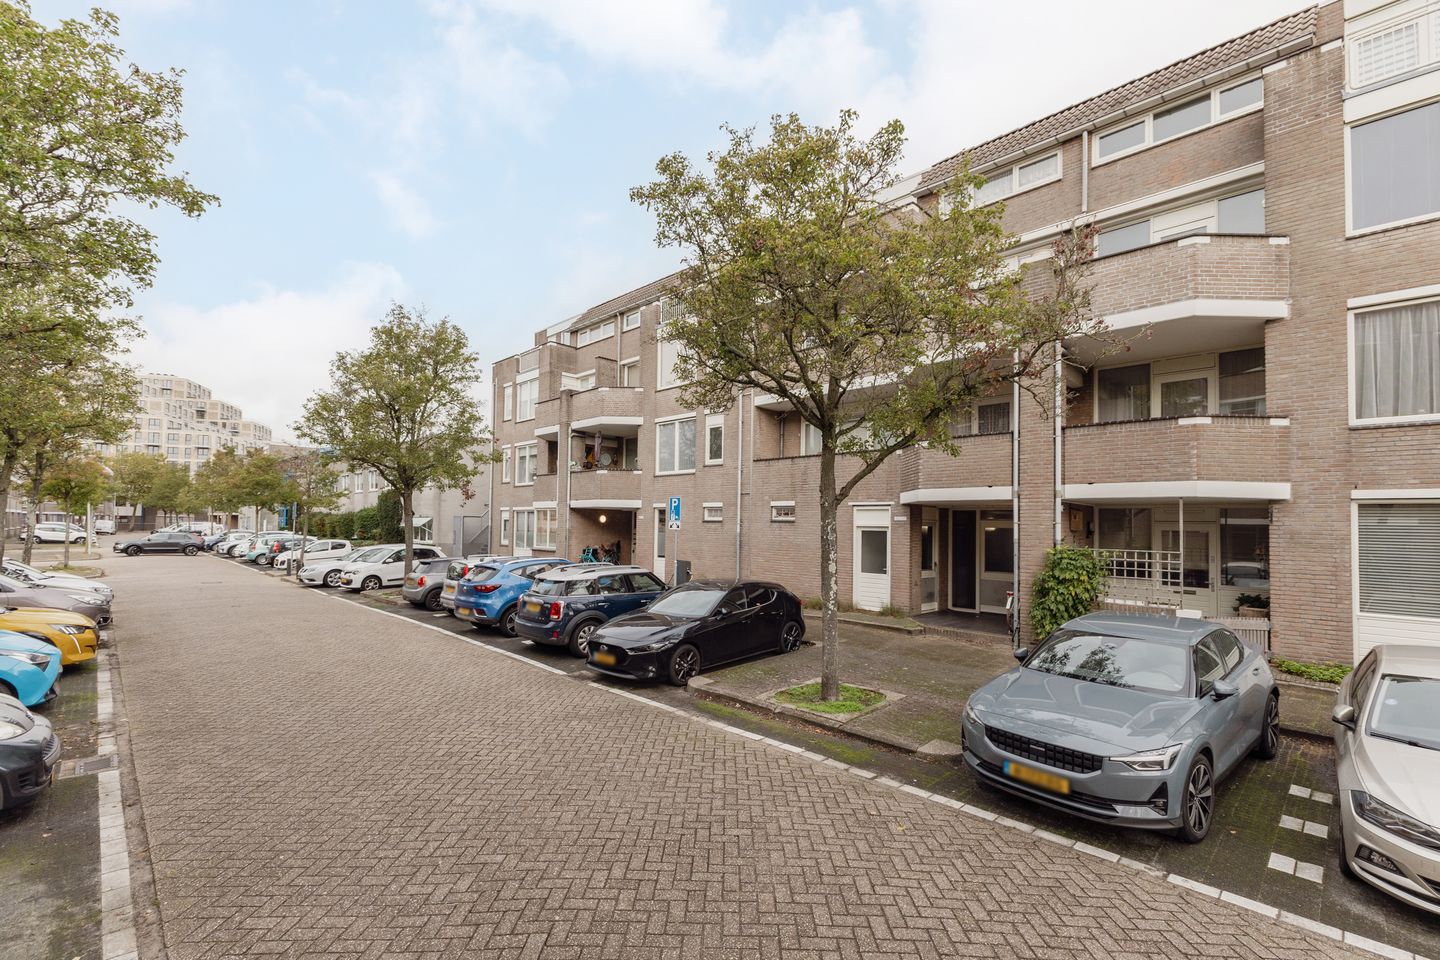
A move-in-ready apartment on the top floor, with a sunny southwest-facing balcony and a central location in Purmerend. Ilpendamstraat 91 has plenty going for it. With 57 m² of living space and a well-kept kitchen and bathroom, this is a lovely place to make your own.
On-street parking is available with a parking permit. You’ll find number 91 on the third floor of the building. Your own front door opens into the hallway, which provides access to the separate toilet, bathroom and bedroom. From the hallway, you enter the living room, where the windows let in plenty of natural light. The adjoining kitchen has an L-shaped layout, giving it a space of its own while keeping it connected to the living room. It comes equipped with a ceramic hob, fridge-freezer, dishwasher and combination microwave oven, and also has space for your washing machine. The generously sized bedroom is on the other side of the apartment. The bathroom has a shower and washbasin, with the toilet conveniently located separately.
Step straight from the living room onto the balcony. Its southwest-facing position makes it a great spot for the afternoon and evening sun. Add a small table and chairs, and make it your favourite place for a coffee or a glass of wine after work.
Good to know:
- Top-floor apartment, on the third floor—the fourth residential level;
- Sunny southwest-facing balcony;
- Central location in Purmerend;
- District heating, with no gas connection;
- Permit parking, currently €78.00 per calendar year.
Can you picture yourself relaxing on the sunny balcony at Ilpendamstraat 91? Book a viewing and see whether this could be your new home.
Features
Transfer of ownership
- Listed since
- Acceptance
- Available in consultation
- Asking price
- € 300,000 kosten koper
- Asking price per m²
- € 5,263
- Status
- Available
- VVE (Owners Association) contribution
- € 171.21 per month
Construction
- Type apartment
- Upstairs apartment (apartment)
- Building type
- Resale property
- Year of construction
- 1982
- Specific
- Partly furnished with carpets and curtains
- Type of roof
- Flat roof covered with asphalt roofing
Surface areas and volume
- Areas
- Living area
- 57 m²
- Exterior space attached to the building
- 9 m²
- External storage space
- 5 m²
- Volume in cubic meters
- 188 m³
Layout
- Number of rooms
- 2 rooms (1 bedroom)
- Number of bath rooms
- 1 bathroom and 1 separate toilet
- Bathroom facilities
- Walk-in shower and sink
- Number of stories
- 1 story
- Facilities
- Optical fibre and mechanical ventilation
- Located at
- 4th floor
Energy
- Energy label
- Insulation
- Double glazing and insulated walls
- Heating
- District heating
- Hot water
- District heating
Cadastral data
- PURMEREND E 2888
- Cadastral map
- Ownership situation
- Full ownership
Exterior space
- Location
- Alongside a quiet road and in residential district
- Balcony/roof terrace
- Balcony present
Storage space
- Shed / storage
- Storage box
- Facilities
- Electricity
Parking
- Type of parking facilities
- Paid parking and resident's parking permits
VVE (Owners Association) checklist
- Registration with KvK
- Yes
- Annual meeting
- Yes
- Periodic contribution
- Yes (€ 171.21 per month)
- Reserve fund present
- Yes
- Maintenance plan
- Yes
- Building insurance
- Yes
© 2001-2026 funda