
This house on Funda: https://www.funda.nl/en/detail/koop/purmerend/appartement-ponte-vecchio-19/43387670/
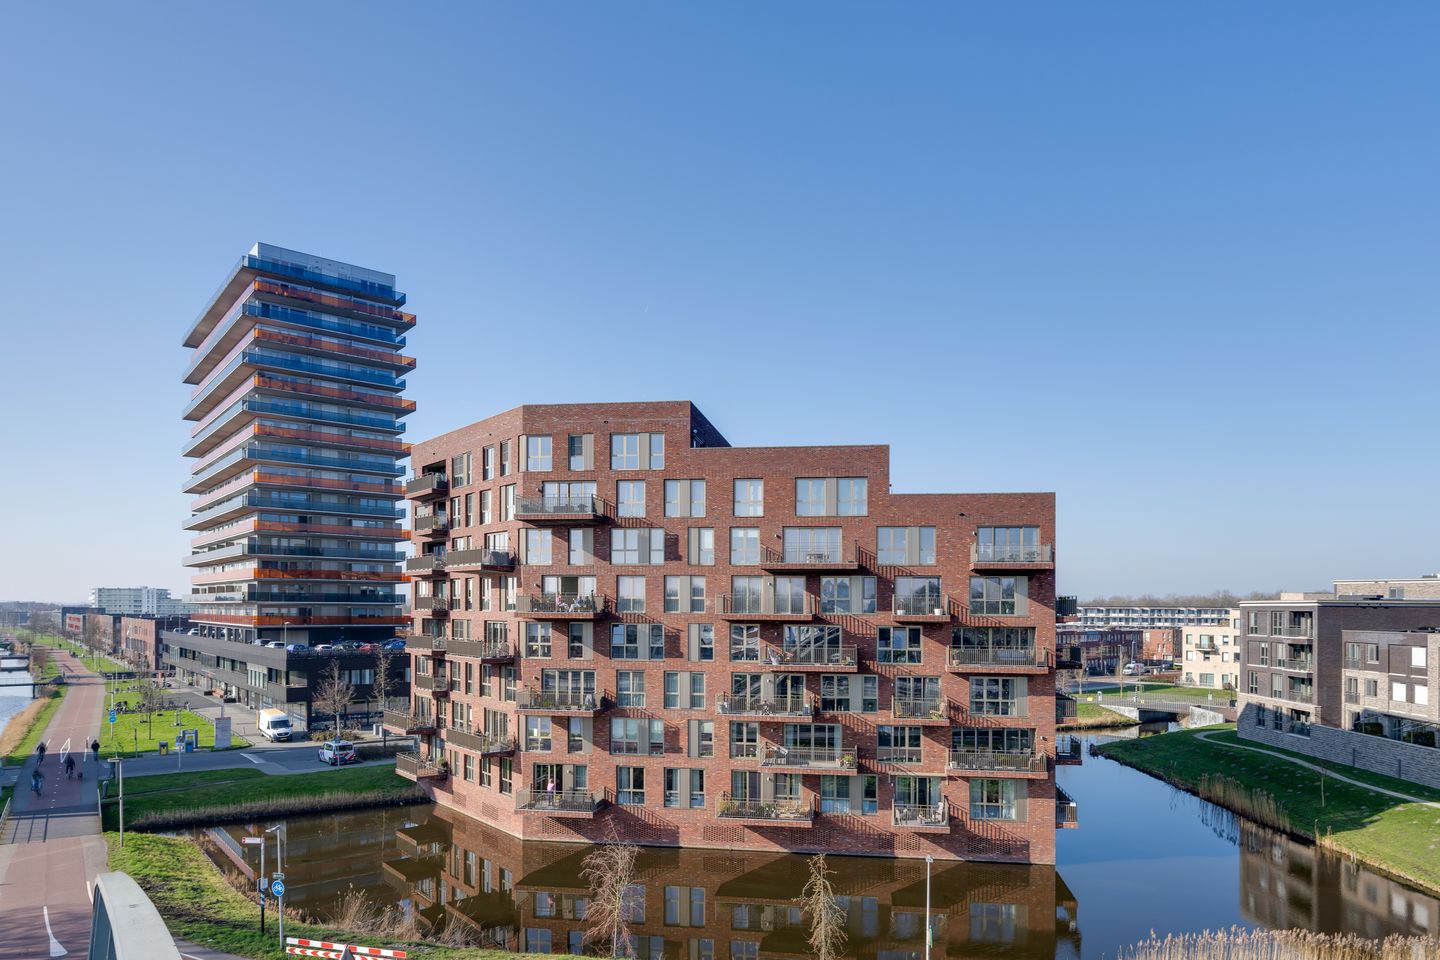
Eye-catcherWonen op een plek waar licht, ruimte en uitzicht samenkomen.
Description
Living in a place where light, space, and views come together. This 4-room corner apartment on the second floor of the Marquise complex is beautifully situated, with an unobstructed view of the Melkweg Bridge and the North Holland Canal. A view that is always changing and never gets boring. Inside, you immediately notice that this is no standard apartment: the layout is right and simply feels pleasant.
The complex is well-maintained and has a luxurious appearance. The entrance is secured and equipped with a video intercom, which provides a sense of security. You have your own parking space in the garage under the building, and there is a shared bicycle storage area on the ground floor. From there, you can easily reach your apartment via the elevator or stairs.
The living room with open kitchen is truly the place where you will spend the most time. A pleasant, bright living space of nearly 60 m² (excluding the balconies), with large windows and two sliding doors. Daylight streams in beautifully here, and the view plays a role everywhere. The kitchen is modern and features an island that is perfect for sitting at. A lovely spot for breakfast, drinks, or to sit down comfortably while cooking is being done.
The two balconies complete the picture. Whether you want to sit in the sun or seek out the shade, there is always a nice spot to be found. The large balcony is equipped with an awning and screens, allowing you to sit here comfortably even on warm days. The other balcony is partially enclosed.
What stands out as soon as you enter is the spaciousness of the hallway. Everything comes together here without feeling cramped. From here, you have access to three bedrooms, the bathroom, the separate toilet, and the indoor storage room. Each of the rooms is easy to arrange, whether you need extra bedrooms, are looking for a workspace, or a combination of both. Furthermore, the largest bedroom has its own walk-in closet.
The bathroom is modern and luxuriously finished and features a walk-in shower, a double sink, and a toilet. Additionally, there is a separate toilet.
In the indoor storage room, you will find the installations, connections for the washing machine and dryer, and extra storage space. The location completes the picture. You live here by the water in a quiet neighborhood, while the center of Purmerend is within walking distance. There you will find, among other things, the Eggert Shopping Center and the Koemarkt, known for their cozy restaurants, cafes, and terraces. For greenery and relaxation, the Beusebos and Leeghwaterpark are nearby. Public transport, schools, and supermarkets are located in the immediate vicinity, and you can reach Amsterdam North in no time by bus. The A7 motorway is also easily accessible. • Living area 141 m² (measured according to NEN 2580)
• Located on the second floor
• Year of construction 2019
• Four rooms, including three bedrooms
• The wardrobes in the hallway, storage room, and bedroom are custom-made
• The living room features a luxury pivot door
• Two balconies, one with an awning and screen
• Private parking space in the garage
• Bicycle storage on the ground floor
• Underfloor heating throughout the entire apartment
• The apartment is equipped with a heat recovery ventilation system
• The living room, hallway, and bedrooms feature wooden flooring
• The kitchen is equipped with Miele appliances
• The temperature in the home can be set per room
• Energy label A
• Active Owners' Association, service charges € 202.40 (apartment) € 15.20 (garage)
• Full ownership
• Completion date by mutual agreement
An apartment that you really have to experience in person. Schedule a viewing and discover for yourself how pleasant it is to live here.
Features
Transfer of ownership
- Listed since
- Acceptance
- Available in consultation
- Asking price
- € 795,000 kosten koper
- Asking price per m²
- € 5,638
- Status
- Sold under reservation
- VVE (Owners Association) contribution
- € 217.60 per month
Construction
- Type apartment
- Upstairs apartment
- Building type
- Resale property
- Year of construction
- 2019
- Type of roof
- Flat roof
- Accessibility
- Accessible for people with a disability and accessible for the elderly
Surface areas and volume
- Areas
- Living area
- 141 m²
- Exterior space attached to the building
- 19 m²
- Volume in cubic meters
- 455 m³
Layout
- Number of rooms
- 4 rooms (3 bedrooms)
- Number of bath rooms
- 1 bathroom and 1 separate toilet
- Bathroom facilities
- Double sink, walk-in shower, and toilet
- Number of stories
- 1 story
- Facilities
- Optical fibre, elevator, mechanical ventilation, and TV via cable
- Located at
- 2nd floor
Energy
- Energy label
- Insulation
- Roof insulation, double glazing, insulated walls and completely insulated
- Heating
- District heating
- Hot water
- District heating
Cadastral data
- PURMEREND E 3769
- Cadastral map
- Ownership situation
- Full ownership
- PURMEREND E 3769
- Cadastral map
- Ownership situation
- Full ownership
Exterior space
- Location
- Alongside a quiet road, in centre, in residential district and unobstructed view
- Balcony/roof terrace
- Balcony present
Garage
- Type of garage
- Underground parking
Parking
- Type of parking facilities
- Paid parking, parking garage and resident's parking permits
VVE (Owners Association) checklist
- Registration with KvK
- Yes
- Annual meeting
- Yes
- Periodic contribution
- Yes (€ 217.60 per month)
- Reserve fund present
- Yes
- Maintenance plan
- Yes
- Building insurance
- Yes
© 2001-2026 funda