
This house on Funda: https://www.funda.nl/en/detail/koop/purmerend/appartement-scheldestraat-39/44446421/
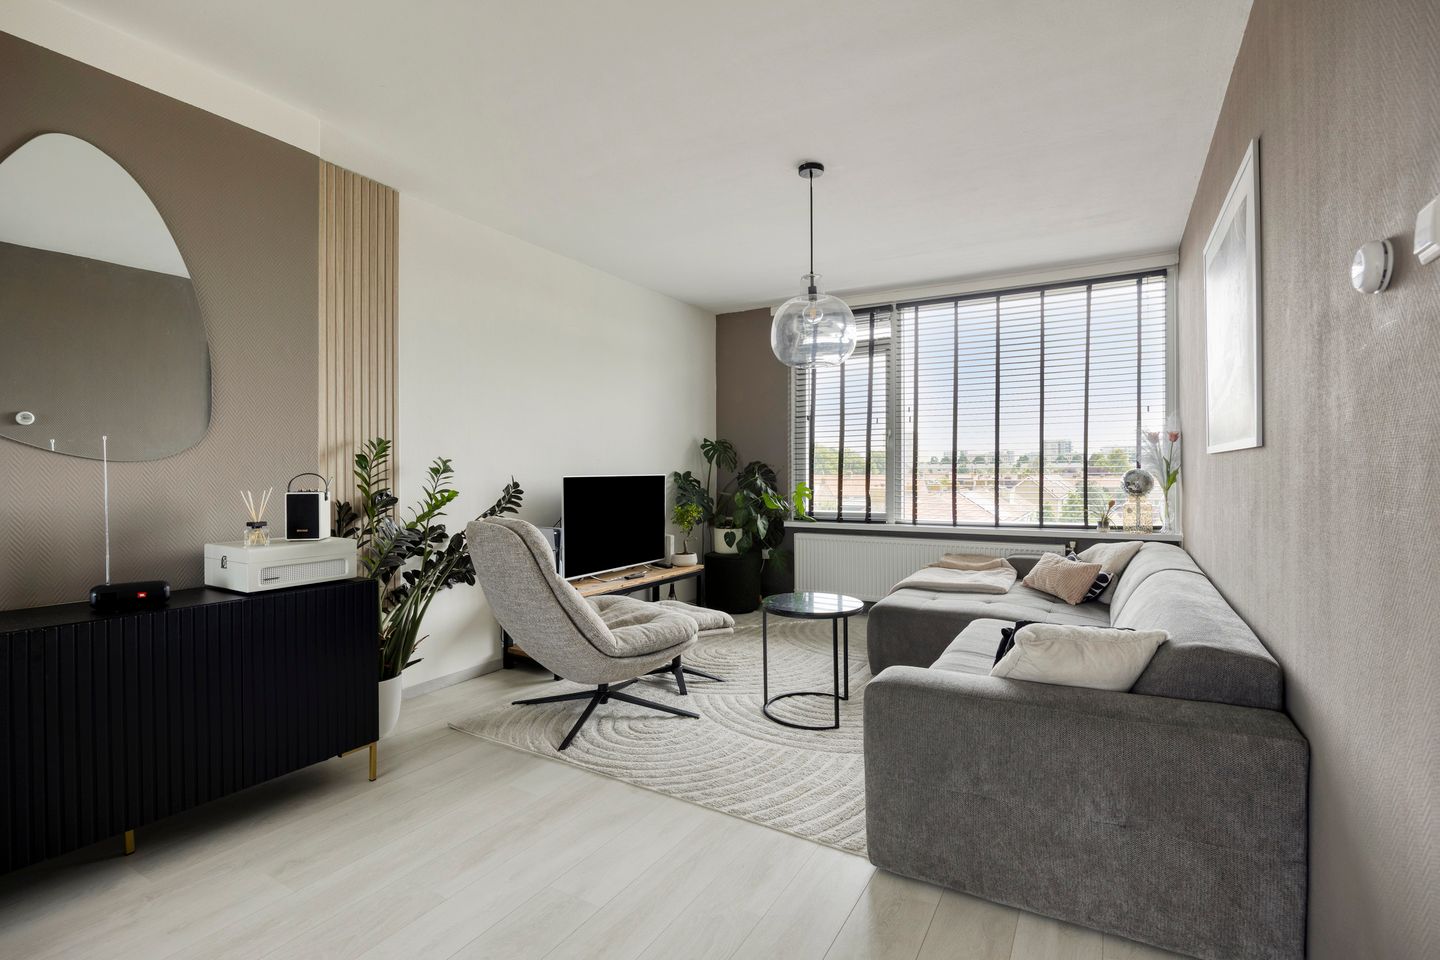
Eye-catcherInstapklaar 3-kamerappartement met twee zonnige balkons!
Description
Well-maintained apartment with two balconies!
Are you looking for a well-kept apartment that is ready to move into without the need for major renovations? Scheldestraat 39 offers 62 m² of comfortable living space, two bedrooms and a balcony on both sides of the apartment. Thanks to its Energy Label B, modern bathroom and neat finish throughout, this home offers comfortable and practical living. An ideal property for first-time buyers, couples or anyone looking for an additional room for working from home or hosting guests.
The apartment is located in the Overwhere neighbourhood, a lively and convenient residential area in Purmerend. Nearby you will find various shops, supermarkets, schools, sports facilities and public transport connections. Purmerend city centre is also easily accessible by bicycle. With excellent bus connections, Purmerend Overwhere railway station and nearby main roads, you can easily travel to surrounding towns and Amsterdam.
This well-maintained apartment, built in 1966, features partly uPVC window frames and is heated via district heating. The living room is neatly finished and benefits from plenty of natural daylight. The kitchen is fully equipped with an induction hob, oven, extractor hood, dishwasher and refrigerator. From the kitchen, you have access to the south-facing balcony. The bathroom has been modernised and features a walk-in shower, a stylish vanity unit and a mirror with integrated lighting. The separate toilet has also been renewed. With two balconies, two bedrooms and a spacious storage unit on the ground floor, this is a practical and well-presented apartment.
Through the communal entrance, you reach the apartment. Upon entering, you arrive in the hallway, which provides access to the various rooms. The connections for the washing machine and dryer have been neatly concealed in a cupboard, keeping the hallway tidy and uncluttered. The renovated toilet is separate from the bathroom.
The living room is well finished and offers enough space for a comfortable seating area and dining table. From the living room, you have access to one of the balconies. Thanks to the balconies on both sides of the apartment, you can enjoy the outdoors at different times of the day.
The kitchen has a practical layout and is equipped with various built-in appliances, including an induction hob, oven, extractor hood, dishwasher and refrigerator. Adjacent to the kitchen is the south-facing balcony, a lovely spot for enjoying a cup of coffee or relaxing outdoors after a day’s work.
The apartment features two bedrooms. The largest room is suitable as the main bedroom, while the second room can be used as a children’s room, home office or guest room. The renovated bathroom has a modern appearance and is fitted with a spacious walk-in shower, vanity unit and illuminated mirror.
A spacious private storage unit is located on the ground floor. This provides ample space for bicycles, tools and other belongings.
For the layout of the property, we kindly refer you to the floor plans.
Would you like to view this apartment in person? Contact Van Overbeek Makelaars today to arrange a viewing. We would be delighted to show you around during an extensive tour.
Highlights
Completion in consultation
Buyer may choose the notary, provided the notary's office is located in Purmerend
62 m² of living space
Two bedrooms
Energy Label B
Balcony on both sides of the apartment
South-facing balcony adjacent to the kitchen
Modern bathroom and renovated toilet
Spacious private storage unit on the ground floor
Features
Transfer of ownership
- Listed since
- Acceptance
- Available in consultation
- Asking price
- € 295,000 kosten koper
- Asking price per m²
- € 4,758
- Status
- Available
- VVE (Owners Association) contribution
- € 214.00 per month
Construction
- Type apartment
- Apartment with shared street entrance (apartment)
- Building type
- Resale property
- Year of construction
- 1966
- Type of roof
- Flat roof covered with asphalt roofing
Surface areas and volume
- Areas
- Living area
- 62 m²
- Other space inside the building
- 1 m²
- Exterior space attached to the building
- 7 m²
- External storage space
- 8 m²
- Volume in cubic meters
- 207 m³
Layout
- Number of rooms
- 3 rooms (2 bedrooms)
- Number of bath rooms
- 1 bathroom and 1 separate toilet
- Bathroom facilities
- Walk-in shower and washstand
- Number of stories
- 4 stories
- Facilities
- Optical fibre, passive ventilation system, and TV via cable
- Located at
- 3rd floor
Energy
- Energy label
- Insulation
- Double glazing, insulated walls and floor insulation
- Heating
- District heating
- Hot water
- District heating
Cadastral data
- PURMEREND D 4677
- Cadastral map
- Ownership situation
- Full ownership
Exterior space
- Location
- In residential district
- Balcony/roof terrace
- Balcony present
Storage space
- Shed / storage
- Storage box
- Facilities
- Electricity
- Insulation
- No insulation
Parking
- Type of parking facilities
- Public parking
VVE (Owners Association) checklist
- Registration with KvK
- Yes
- Annual meeting
- Yes
- Periodic contribution
- Yes (€ 214.00 per month)
- Reserve fund present
- Yes
- Maintenance plan
- Yes
- Building insurance
- Yes
© 2001-2026 funda