
This house on Funda: https://www.funda.nl/en/detail/koop/purmerend/appartement-stekeldijk-67/17212420/
Description
Modern, comfortable and single-level living with your own private outdoor terrace? Welcome to Stekeldijk 67!
This lovely apartment, built in 2019, has everything you need for comfortable living. A bright and airy living room, open-plan kitchen, spacious bedroom, well-appointed bathroom and your own private outdoor terrace directly off the living room. Add underfloor heating throughout the apartment, HR++ double glazing and a practical layout, and you have a home where you will quickly feel at ease.
Bright and pleasant living
Through the entrance, you enter the central hallway, which provides access to the various rooms. Once inside the living room, the abundance of natural light immediately stands out. The large glass façade creates a pleasant, open atmosphere and provides direct access to the outdoor terrace.
There is plenty of room for a comfortable seating area and a cosy dining table. On sunny days, simply open the door and step straight from the living room onto the terrace. It is the perfect spot for a morning coffee, a drink at the end of the day or simply enjoying some fresh air. The outdoor terrace therefore provides a wonderful extension of the living space.
Open-plan kitchen
The kitchen is open to the living room and features a practical corner layout. The light-coloured cabinetry, wood-effect worktop and light tiled backsplash give the kitchen a calm and contemporary look. The kitchen is equipped with high-quality built-in appliances and also features a pull-out tap.
There is ample cupboard and worktop space, as well as a range of built-in appliances.
Spacious bedroom and well-appointed bathroom
The bedroom is a comfortable size and offers plenty of space for a double bed and wardrobe.
The bathroom is fully tiled in a subtle shade of grey and is well appointed with a shower, wall-mounted toilet, washbasin with vanity unit and heated towel rail. The apartment also has a practical internal storage room for items you prefer to keep neatly out of sight.
Convenient internal storage room
Extra convenience at home! The practical internal storage room provides plenty of space for a washing machine and tumble dryer, as well as for neatly storing supplies, cleaning products and other household items. This helps keep the rest of the home wonderfully tidy and organised.
The comfort of a modern home
The apartment was built in 2019, which is reflected in its level of comfort. The property features uPVC window frames with HR++ double glazing and underfloor heating with hot-water heating throughout the entire apartment. District heating and mechanical ventilation are also available.
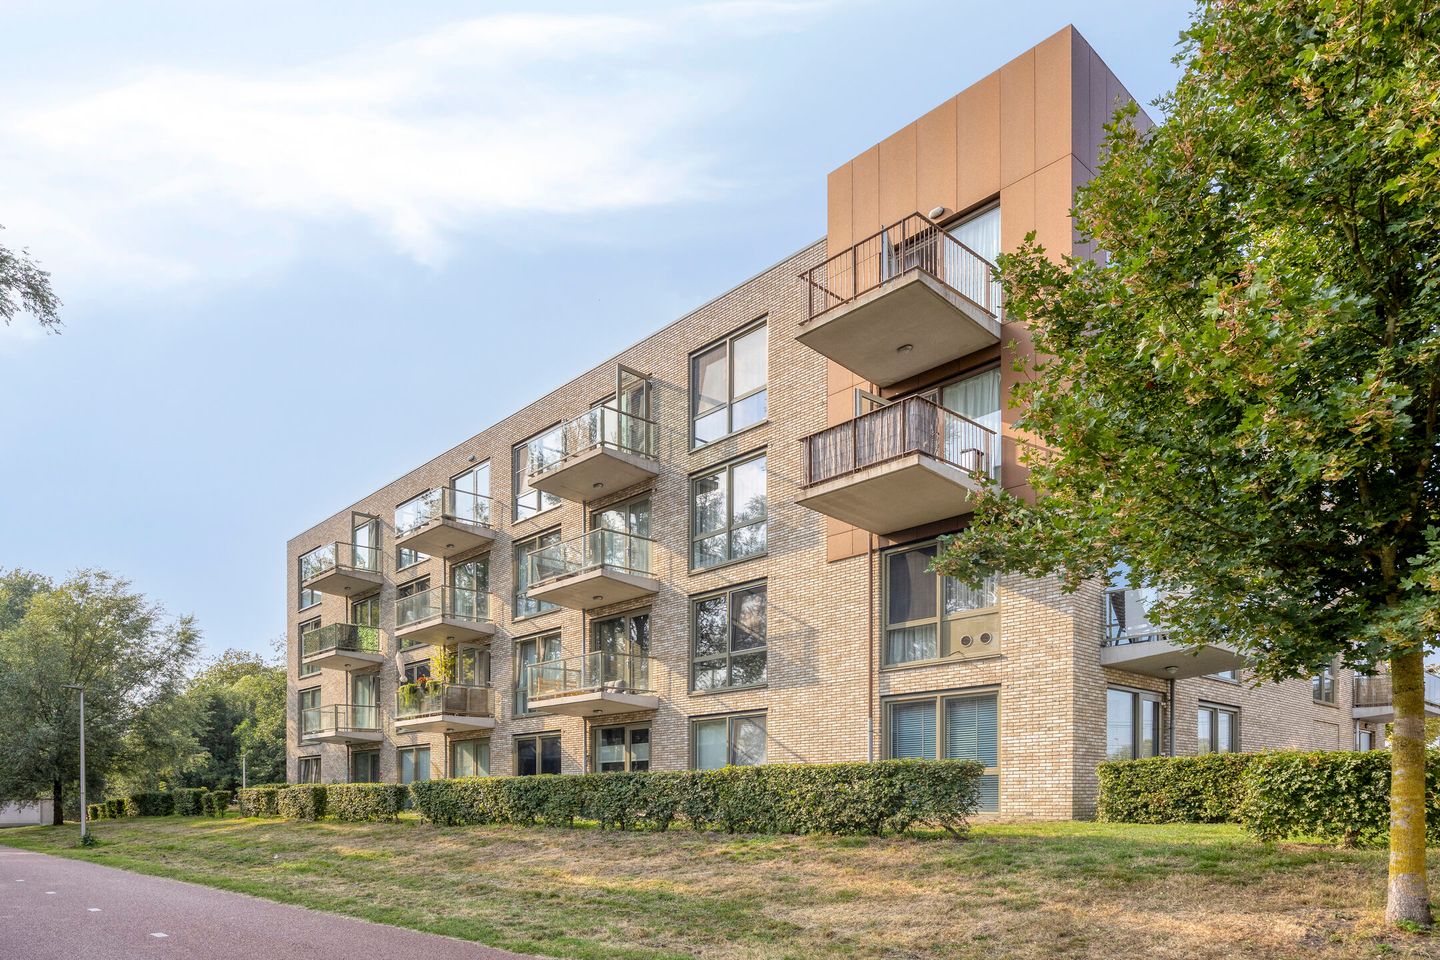
The apartment complex itself is relatively modern as well. According to the available information, the façades are fully insulated and the flat roof was insulated during construction.
The apartment is part of a Homeowners' Association (VvE) with a professional property manager. There is a reserve fund and a long-term maintenance plan in place. A communal bicycle storage area is also located on the ground floor.
Key features at a glance
- Modern apartment built in 2019;
- Fully single-level living;
- Private outdoor terrace directly adjoining the living room;
- Bright living room with large glass façade;
- Open-plan kitchen with various built-in appliances;
- Spacious bedroom;
- Well-appointed bathroom;
- Practical internal storage room;
- Underfloor heating throughout the apartment;
- uPVC window frames with HR++ double glazing;
- District heating;
- Mechanical ventilation;
- Communal bicycle storage;
- Professionally managed Homeowners' Association (VvE);
- VvE service charges: €138.44 per month.
Are you looking for a modern and comfortable apartment offering single-level living as well as your own private outdoor space? Then Stekeldijk 67 is certainly worth viewing. Arrange a viewing and come experience the atmosphere and comfort of this lovely home for yourself!
Features
Transfer of ownership
- Listed since
- Acceptance
- Available in consultation
- Asking price
- € 325,000 kosten koper
- Asking price per m²
- € 6,633
- Status
- Sold under reservation
- VVE (Owners Association) contribution
- € 138.44 per month
Construction
- Type apartment
- Ground-floor apartment (apartment)
- Building type
- Resale property
- Year of construction
- 2019
- Specific
- Partly furnished with carpets and curtains
- Quality marks
- Energie Prestatie Advies
Surface areas and volume
- Areas
- Living area
- 49 m²
- Volume in cubic meters
- 161 m³
Layout
- Number of rooms
- 2 rooms (1 bedroom)
- Number of bath rooms
- 1 bathroom
- Bathroom facilities
- Walk-in shower, toilet, and washstand
- Number of stories
- 1 story
- Facilities
- Elevator, mechanical ventilation, and TV via cable
- Located at
- Ground floor
Energy
- Energy label
- Insulation
- Roof insulation, insulated walls, floor insulation and completely insulated
- Heating
- District heating and complete floor heating
- Hot water
- District heating
Cadastral data
- PURMEREND D 7766
- Cadastral map
- Ownership situation
- Full ownership
Exterior space
- Location
- Sheltered location and in residential district
- Garden
- Sun terrace
- Sun terrace
- 14 m² (2.00 metre deep and 7.00 metre wide)
- Garden location
- Located at the south with rear access
Parking
- Type of parking facilities
- Public parking
VVE (Owners Association) checklist
- Registration with KvK
- Yes
- Annual meeting
- Yes
- Periodic contribution
- Yes (€ 138.44 per month)
- Reserve fund present
- Yes
- Maintenance plan
- Yes
- Building insurance
- Yes
© 2001-2026 funda