
This house on Funda: https://www.funda.nl/en/detail/koop/purmerend/appartement-tussenbuurt-77/17388435/
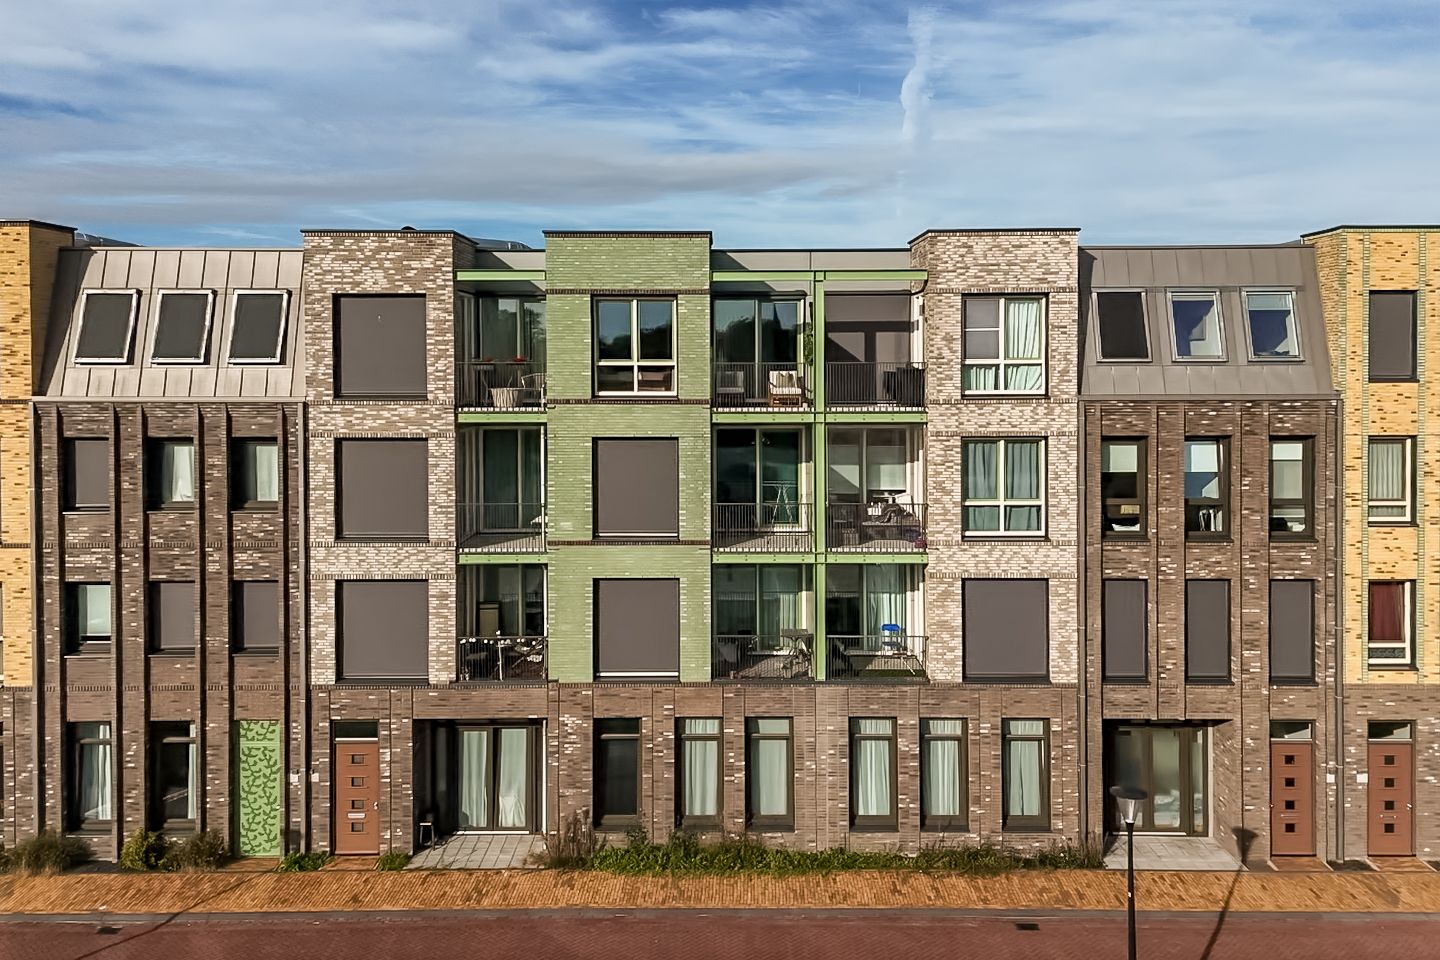
Tussenbuurt 771448 LG PurmerendEuropa
€ 375,000 k.k.
Instap klaar 3-kamer appartement met balkon nabij het centrum.
Open House
- Saturday, November 7 from 10:00 AM to 12:00 PM
Description
!!!!! OPEN HOUSE PARTICIPANT !!!!!
You can view this house without an appointment on November 7 from 10:00 AM to 12.00 PM.
Why renovate when you can start enjoying your new home straight away?
A stylish herringbone floor, a modern kitchen and a living room where you will feel right at home from the moment you walk in. At Tussenbuurt 77 in Purmerend, it has all been taken care of for you. This attractive two-bedroom apartment, built in 2024, has been finished with great care, boasts an A++ energy rating and is completely move-in ready. All you need to do is decide where to put the sofa!
Living in Kop West means having the lively atmosphere of the city right on your doorstep. This modern neighbourhood is within walking distance of Purmerend's historic city centre. Fancy a coffee, a nice dinner out or a stroll around the shops? You can easily walk there. The main roads are also easily accessible, making this ideal if you regularly travel by car. This way, you can enjoy the vibrant city lifestyle while benefiting from a convenient central location.
As soon as you step inside, the warm and inviting atmosphere stands out. The herringbone floor provides a stylish foundation for the living room, while the wall panels behind the television add extra warmth and character. The living room is tastefully furnished and also features a cosy second seating area with a custom-made bench and table. A lovely spot to enjoy a quiet cup of coffee or catch up with friends. The large windows allow plenty of natural daylight to flood in. The uPVC window frames are fitted with electric sun screens, allowing you to keep the sun out whenever you wish. Underfloor heating provides a comfortable temperature throughout the entire apartment. The modern kitchen complements the living room beautifully and features a sleek finish. It is equipped with an induction hob, dishwasher, oven and plenty of worktop and storage space.
At the rear of the apartment, you will find two bedrooms, both of which provide direct access to the balcony. The main bedroom is spacious and pleasantly bright. It is also fitted with electric sun screens, allowing you to keep the sun out and the bedroom comfortably cool on warmer days. The second bedroom is equally suitable for use as a home office, guest room or dressing room. Whatever best suits your lifestyle.
The modern bathroom has been stylishly finished and features a walk-in shower, vanity unit with washbasin, mirrored cabinet and heated towel rail. In addition, there is a separate toilet and a practical internal storage room with space for the washing machine and extra belongings.
The east-facing balcony allows you to enjoy the morning sun. A lovely spot to start the day in peace and quiet with a cup of coffee. Add a cosy seating area and some greenery, and you will have your own little outdoor retreat.
On the ground floor of the building, you will find a shared bicycle storage area.
Everything at a glance:
Attractive, move-in-ready two-bedroom apartment
Located in the popular Kop West neighbourhood
Lift available
2 solar panels
A++ energy rating
Can you already picture yourself living here? At Tussenbuurt 77, there is no need to get started with paintbrushes or renovation plans first. You can start enjoying your new home straight away. Unpack your moving boxes, put your furniture in place and settle in! Curious to see more? Come and have a look; we would be delighted to show you around the apartment!
Features
Transfer of ownership
- Listed since
- Acceptance
- Available in consultation
- Asking price
- € 375,000 kosten koper
- Asking price per m²
- € 6,818
- Status
- Available
- VVE (Owners Association) contribution
- € 99.34 per month
Construction
- Type apartment
- Apartment with shared street entrance (apartment)
- Building type
- Resale property
- Year of construction
- 2024
- Specific
- Partly furnished with carpets and curtains
- Type of roof
- Flat roof covered with asphalt roofing
- Accessibility
- Accessible for the elderly
Surface areas and volume
- Areas
- Living area
- 55 m²
- Exterior space attached to the building
- 4 m²
- Volume in cubic meters
- 181 m³
Layout
- Number of rooms
- 3 rooms (2 bedrooms)
- Number of bath rooms
- 1 bathroom and 1 separate toilet
- Bathroom facilities
- Walk-in shower, sink, and washstand
- Number of stories
- 1 story
- Facilities
- Balanced ventilation system, elevator, mechanical ventilation, rolldown shutters, TV via cable, and solar panels
- Located at
- 3rd floor
Energy
- Energy label
- Insulation
- Completely insulated
- Heating
- District heating, complete floor heating and heat recovery unit
- Hot water
- District heating
Cadastral data
- PURMEREND E 4141
- Cadastral map
- Ownership situation
- Full ownership
Exterior space
- Location
- Alongside a quiet road, in centre and in residential district
- Balcony/roof terrace
- Balcony present
Parking
- Type of parking facilities
- Paid parking
VVE (Owners Association) checklist
- Registration with KvK
- Yes
- Annual meeting
- Yes
- Periodic contribution
- Yes (€ 99.34 per month)
- Reserve fund present
- Yes
- Maintenance plan
- No
- Building insurance
- Yes
© 2001-2026 funda