
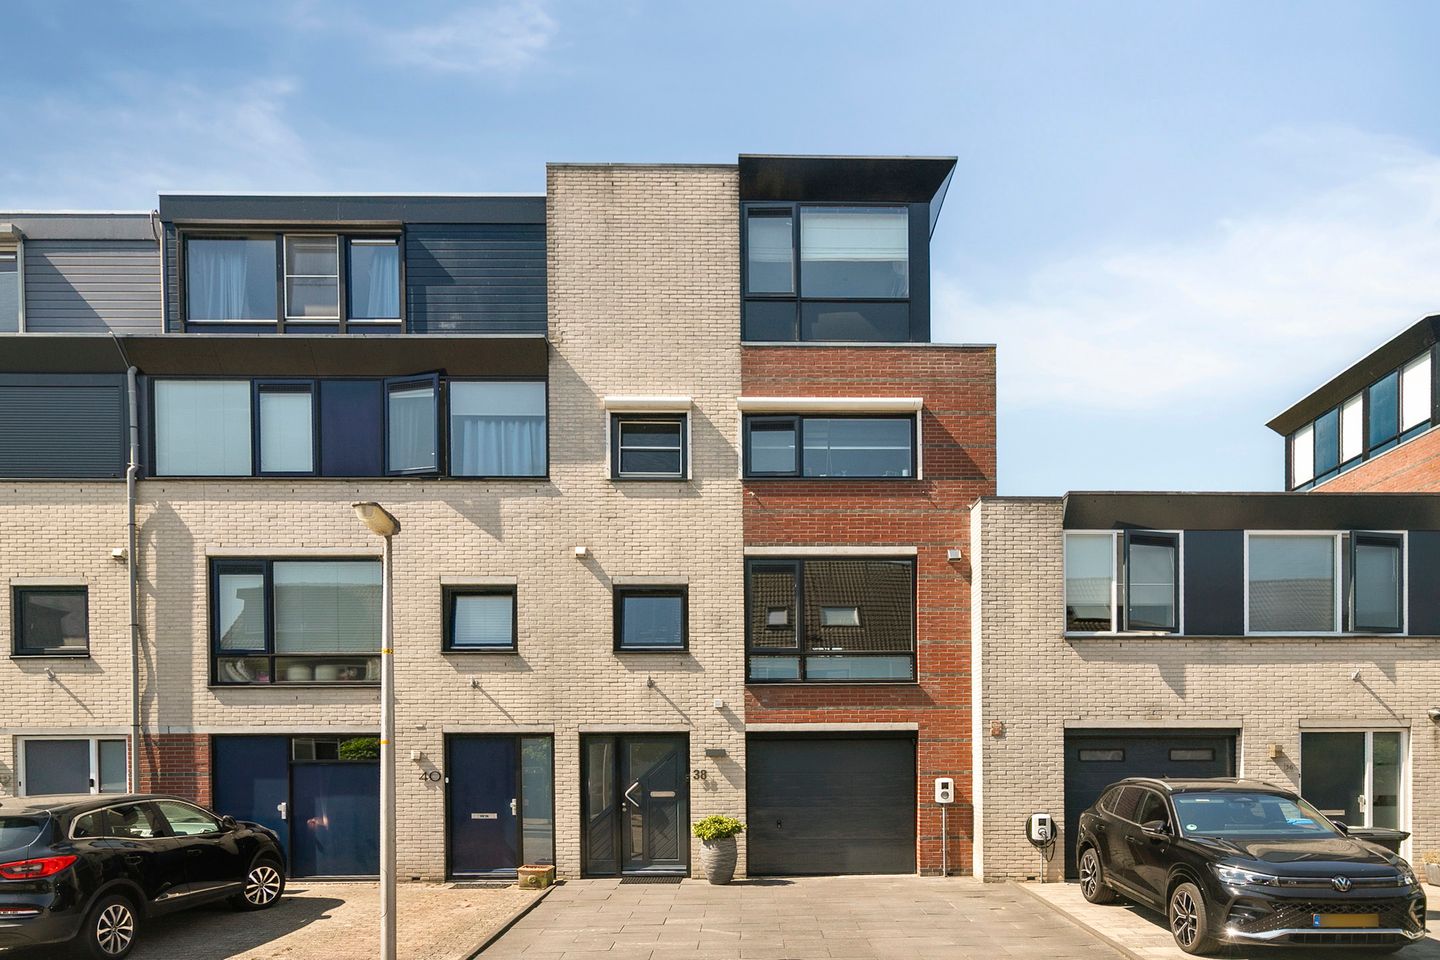
Eye-catcherRuim, luxe en verrassend wonen
Description
Spacious, luxurious and surprisingly laid-out living in Purmer Zuid
Are you looking for a home that is just a little different? This generous drive-in house at Albert John Luthulistraat 38 offers an impressive 136 m² of living space and 31 m² of additional indoor space, three spacious bedrooms (with the possibility of creating five) and a particularly complete finish. The property was built in 1993, is fully insulated and has an energy label A, providing excellent living comfort and low energy costs. With an integral garage, a large basement, parking for two cars on private property and a sunny garden by the water, this is a home offering an impressive amount of space and possibilities. Ideal for families looking for comfortable and modern living.
The property is located in Purmer Zuid, a green and spacious residential area with plenty of amenities close by. Nearby you will find Meerland shopping centre, primary schools such as De Vlieger and Het Pierement, childcare facilities, sports facilities and plenty of opportunities for walking and cycling in the Purmerbos. The location along the dike of the ring canal gives the rear of the property an open and green character. Accessibility is also excellent. By bicycle, bus or car, you can quickly reach the centre of Purmerend and the surrounding towns. The bus stop is just a three-minute walk from the property and takes you to Amsterdam in around ten minutes. The nearby main roads also provide easy access to the A7 motorway towards Amsterdam, Zaandam and Hoorn.
This drive-in house has been thoughtfully modernised and luxuriously finished over the years. The kitchen was renovated in 2021 and, together with the spacious living room, forms a stylish and bright living area. Large windows overlooking the garden, a high ceiling and French doors create an abundance of natural light. The property features a herringbone PVC floor with underfloor heating and a fireplace that adds extra warmth and atmosphere. The bathroom was completely renovated in 2024 and features, among other things, a bathtub, walk-in shower, double washbasin, underfloor heating and a wall-hung toilet. The electrical distribution board has also been renewed. Outside, you will find a well-maintained west-facing garden, a beautifully finished lower section by the water and a jetty. The window frames were painted in 2025. The property as a whole makes a very well-maintained, modern and move-in-ready impression.
Through the entrance, you enter the lower level of the house. Here you will find a neat toilet, the integral garage and the large basement, providing plenty of space for parking, storage, hobbies or other practical purposes. There is space for two cars on the private driveway, and an EV charging station is available.
The main living floor forms the heart of the home. The luxurious 2021 kitchen is generously equipped with a kitchen island with breakfast bar, wine climate cabinet, induction hob, extractor hood, dishwasher, double fridge-freezer, oven, combination oven and warming drawer. The living room is particularly bright thanks to the large windows at the rear and the high ceiling. The herringbone floor and underfloor heating give the space a modern and stylish appearance. Through the French doors, you step directly into the sunny rear garden. The garden faces west, allowing you to enjoy the afternoon and evening sun to the fullest. It is largely paved and features a lower section by the water with a jetty. From here, you have views towards the dike along the ring canal. Have a dog? This is also a wonderful place to enjoy a walk.
On the next floor, there are two spacious bedrooms. The bedroom at the front is finished with laminate flooring, wallpaper and a plastered ceiling and features roller shutters. The rear bedroom overlooks the dike and is also neatly finished. Insect screens on the windows provide additional comfort. The bathroom, renovated in 2024, is modern and luxuriously finished with a double washbasin, walk-in shower, bathtub, wall-hung toilet, recessed spotlights and underfloor heating. This floor also has a separate laundry room with connections for a washing machine and dryer.
The top floor offers a spacious third bedroom, currently used as a guest room/home office. This room features air conditioning, recessed spotlights, a washbasin and practical built-in wardrobes, which also conceal the mechanical ventilation system. Thanks to its generous dimensions, this room is also ideally suited as a master bedroom, home office or a combination of sleeping and working.
For the layout of the property, please refer to the floor plans.
Would you like to see this property for yourself? Contact Van Overbeek Makelaars to schedule a viewing. We would be delighted to show you around this beautiful home and give you an extensive tour.
Key features
Completion date to be agreed upon
Buyer’s choice of notary, provided the notary is based in Purmerend
136 m² of living space and three spacious bedrooms
Energy label A and fully insulated
Luxury kitchen renovated in 2021
Bathroom completely renovated in 2024
Sunny west-facing rear garden located by the water
Integral garage, large basement and two parking spaces on private property
EV charging station and exterior painting completed in 2025
Features
Transfer of ownership
- Listed since
- Acceptance
- Available in consultation
- Asking price
- € 625,000 kosten koper
- Asking price per m²
- € 4,596
- Status
- Available
Construction
- Kind of house
- Single-family home, row house
- Building type
- Resale property
- Year of construction
- 1993
- Type of roof
- Flat roof covered with asphalt roofing
Surface areas and volume
- Areas
- Living area
- 136 m²
- Other space inside the building
- 31 m²
- Exterior space attached to the building
- 1 m²
- Plot size
- 144 m²
- Volume in cubic meters
- 592 m³
Layout
- Number of rooms
- 5 rooms (3 bedrooms)
- Number of bath rooms
- 1 bathroom and 1 separate toilet
- Bathroom facilities
- Double sink, walk-in shower, bath, toilet, and underfloor heating
- Number of stories
- 4 stories
- Facilities
- Air conditioning, outdoor awning, optical fibre, mechanical ventilation, passive ventilation system, rolldown shutters, and TV via cable
Energy
- Energy label
- Insulation
- Completely insulated
- Heating
- District heating
- Hot water
- District heating
Cadastral data
- PURMEREND H 2776
- Cadastral map
- Area
- 144 m²
- Ownership situation
- Municipal ownership encumbered with long-term leaset
- Fees
- Bought off for eternity
Exterior space
- Location
- In residential district
- Garden
- Back garden and front garden
- Back garden
- 56 m² (9.80 metre deep and 5.70 metre wide)
- Garden location
- Located at the west
Storage space
- Shed / storage
- Detached wooden storage
Garage
- Type of garage
- Built-in
- Capacity
- 1 car
- Facilities
- Electricity and heating
- Insulation
- Roof insulation and insulated walls
Parking
- Type of parking facilities
- Parking on private property and public parking
© 2001-2026 funda