
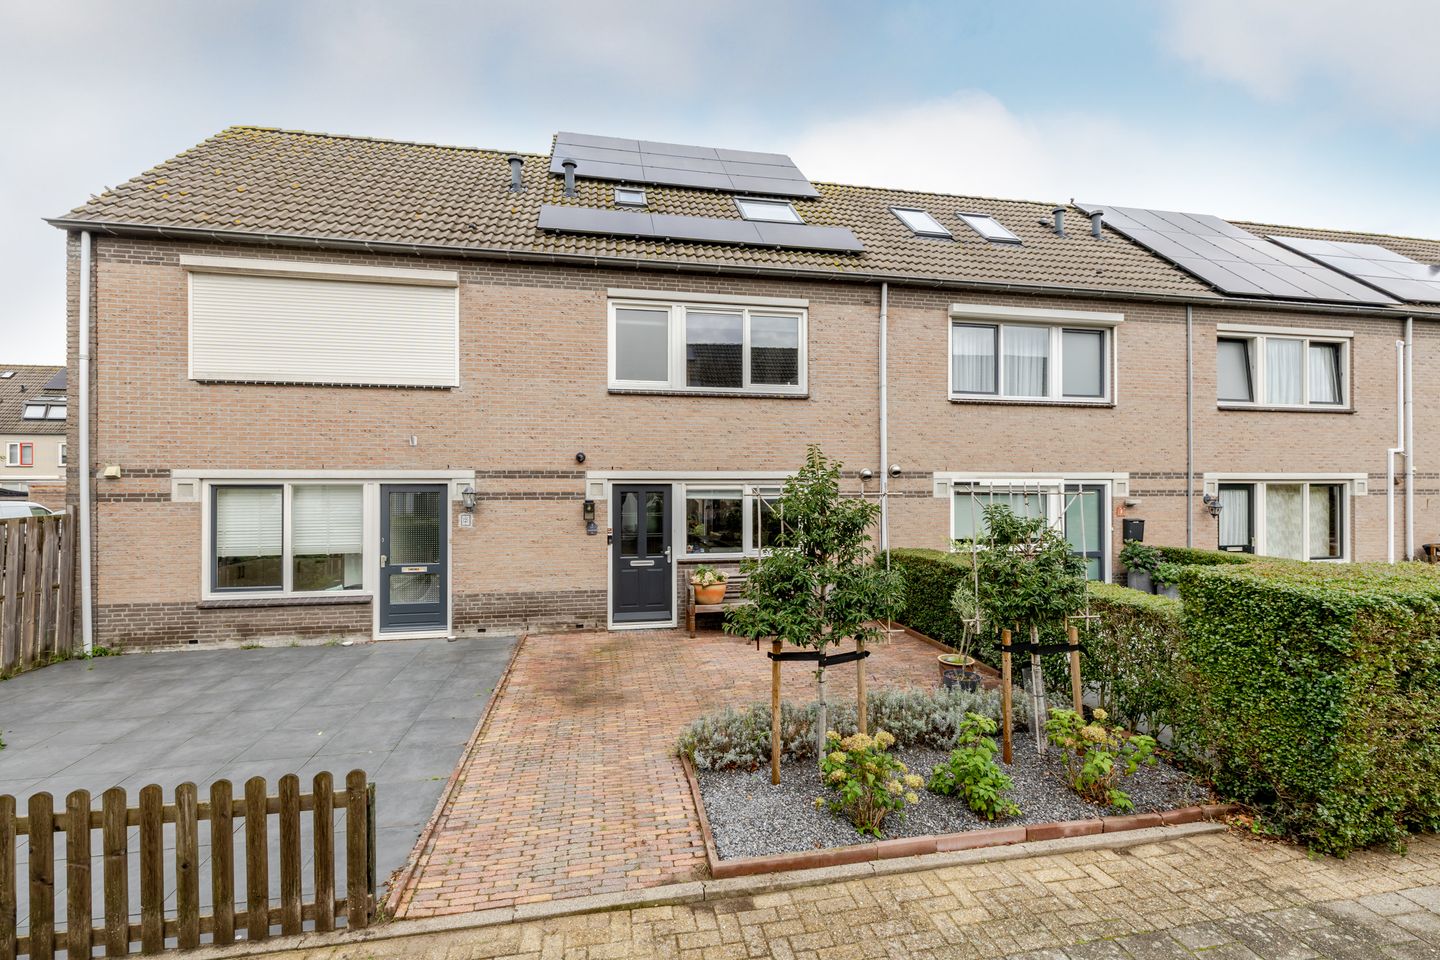
Enorme ruime tussenwoning waar alle ruimtes je verbazen!
Description
Some homes only reveal just how much space they have once you step inside. This is one of them.
At Albrecht Sprengerstraat 3, you can enjoy the best of both worlds: a home in a quiet, car-free street, with a real surprise waiting inside!
The recently renovated ground floor features a stunning kitchen, an extended living room filled with natural light, and a garden room at the back of the garden that invites you to sit back and relax for hours.
Both the first and second floors have also been extended with additional roof structures, bringing the total living space to an impressive 132 m².
And let’s not forget the A+ energy rating! This terraced house is fully insulated, has 12 solar panels and benefits from district heating, meaning it is entirely gas-free.
It’s easy to see why this home is in a class of its own!
Homes in this street rarely come onto the market. And we can certainly understand why: once you live here, you may never want to leave!
The house is situated along a quiet pedestrian path, so there is no passing traffic right outside your front door. It’s a wonderfully peaceful place to come home to, located in the spacious and well-planned Purmer-Zuid neighbourhood.
This is an established residential area with all the amenities you need close by, including Meerland Shopping Centre, a lovely local park and the Purmerbos woodland.
Shall we take a look inside?
As soon as you step inside, you’ll notice the tasteful, warm atmosphere that flows throughout the entire ground floor. The luxurious kitchen is located at the front of the house and opens onto a long, open-plan living space.
With the kitchen island at its heart, this is the perfect place to cook while staying connected with family and friends in the rest of the home. Renovated in 2022, the fully equipped kitchen is a real showstopper. Features include a fridge-freezer, combination oven, Quooker boiling-water tap, extra-large dishwasher and Bora induction hob with an integrated extraction system.
As you move further into the house, the living room opens up towards the garden. Thanks to the rear extension, there is plenty of room for a large dining table and a generous seating area, without the space ever feeling cramped.
The warm colour palette, clean finishes and herringbone-patterned PVC flooring give the room a calm, contemporary feel. And for extra comfort, underfloor heating was installed when this floor was renovated in 2026.
And then there’s the natural light.
The rear extension features a beautiful roof lantern that allows daylight to flood in from above. Combined with the large sliding glass doors, it creates a bright and airy living room with an open view of the garden. Even when you’re relaxing on the sofa indoors, the outdoors feels wonderfully close.
Fancy sitting outside? You won’t have to think twice.
Simply slide open the glass doors and step straight into the back garden, where you can enjoy the afternoon and evening sunshine. The perfect excuse to spend a little more time outdoors after work.
At the back of the garden, a spacious garden room immediately catches the eye. Thanks to its sliding glass wall, you can open up the entire space or close it off completely.
It’s ideal for long evenings with friends, leisurely dinners or simply enjoying a quiet moment to yourself. And if the temperature drops, just slide the glass wall closed and carry on enjoying the evening in comfort.
There are also two handy storage sheds next to the garden room.
Upstairs, there’s plenty of room to retreat and unwind.
The first floor feels particularly spacious thanks to the addition of a roof extension. Here, the owners opted for an exceptionally large bedroom. By combining two bedrooms, they have created one generous sleeping area with plenty of room to move around.
The bathroom is truly enormous! By converting a former bedroom into a bathroom, the owners have created a private wellness retreat.
With a whirlpool bath, separate shower, double washbasin and toilet, you won’t have to choose between everyday convenience and a moment of relaxation. There’s plenty of room for the whole family to enjoy everything this bathroom has to offer.
At the front of the house, you’ll also find a separate walk-in wardrobe, keeping the bedroom calm and uncluttered while providing a dedicated space for all your clothes.
Two more bedrooms upstairs.
The second floor has also been put to excellent use. Thanks to the raised roofline, additional space has been created, allowing for two full-sized bedrooms. They’re ideal for children, guests or a home office.
You’ll also find a separate laundry room up here. A practical bonus that makes everyday life just that little bit easier.
Let’s recap the highlights:
* Generous living space of 132 m²
* Plot size of 152 m²
* Perpetual leasehold bought off in perpetuity
* Energy rating A+
* 12 solar panels
* District heating, making the property gas-free
* Extended living room
* Roof extension on the first floor and raised roofline on the second floor*
* Enclosed covered seating area in the sunny back garden
* Large, fully enclosed garden room with sliding glass wall
* Two storage sheds adjoining the garden room
Would you like to experience what it’s like to live here for yourself?
From the daylight streaming through the roof lantern to the evenings in the garden room that make you want to stay just a little longer, this home has a few surprises you can only truly appreciate when you walk through it yourself.
We’d love to show you around. Book a viewing and discover whether Albrecht Sprengerstraat 3 is the home you’ve been waiting for!
Features
Transfer of ownership
- Listed since
- Acceptance
- Available in consultation
- Asking price
- € 535,000 kosten koper
- Asking price per m²
- € 4,053
- Status
- Available
Construction
- Kind of house
- Single-family home, row house
- Building type
- Resale property
- Year of construction
- 1991
- Specific
- Partly furnished with carpets and curtains
- Type of roof
- Gable roof covered with roof tiles
Surface areas and volume
- Areas
- Living area
- 132 m²
- Other space inside the building
- 3 m²
- External storage space
- 27 m²
- Plot size
- 152 m²
- Volume in cubic meters
- 470 m³
Layout
- Number of rooms
- 5 rooms (3 bedrooms)
- Number of bath rooms
- 1 bathroom and 1 separate toilet
- Bathroom facilities
- Double sink, walk-in shower, bath, toilet, and whirlpool
- Number of stories
- 3 stories and a loft
- Facilities
- Skylight, optical fibre, mechanical ventilation, passive ventilation system, rolldown shutters, sliding door, and solar panels
Energy
- Energy label
- Insulation
- Completely insulated
- Heating
- Electric heating, district heating and partial floor heating
- Hot water
- District heating
Cadastral data
- PURMEREND H 2692
- Cadastral map
- Area
- 152 m²
- Ownership situation
- Ownership encumbered with long-term leaset
- Fees
- Bought off for eternity
Exterior space
- Location
- Alongside a quiet road and in residential district
- Garden
- Back garden and front garden
- Back garden
- 51 m² (8.87 metre deep and 5.73 metre wide)
- Garden location
- Located at the west with rear access
Storage space
- Shed / storage
- Detached wooden storage
- Facilities
- Electricity
Parking
- Type of parking facilities
- Public parking
© 2001-2026 funda