
This house on Funda: https://www.funda.nl/en/detail/koop/purmerend/huis-alexandriestraat-17/44543805/
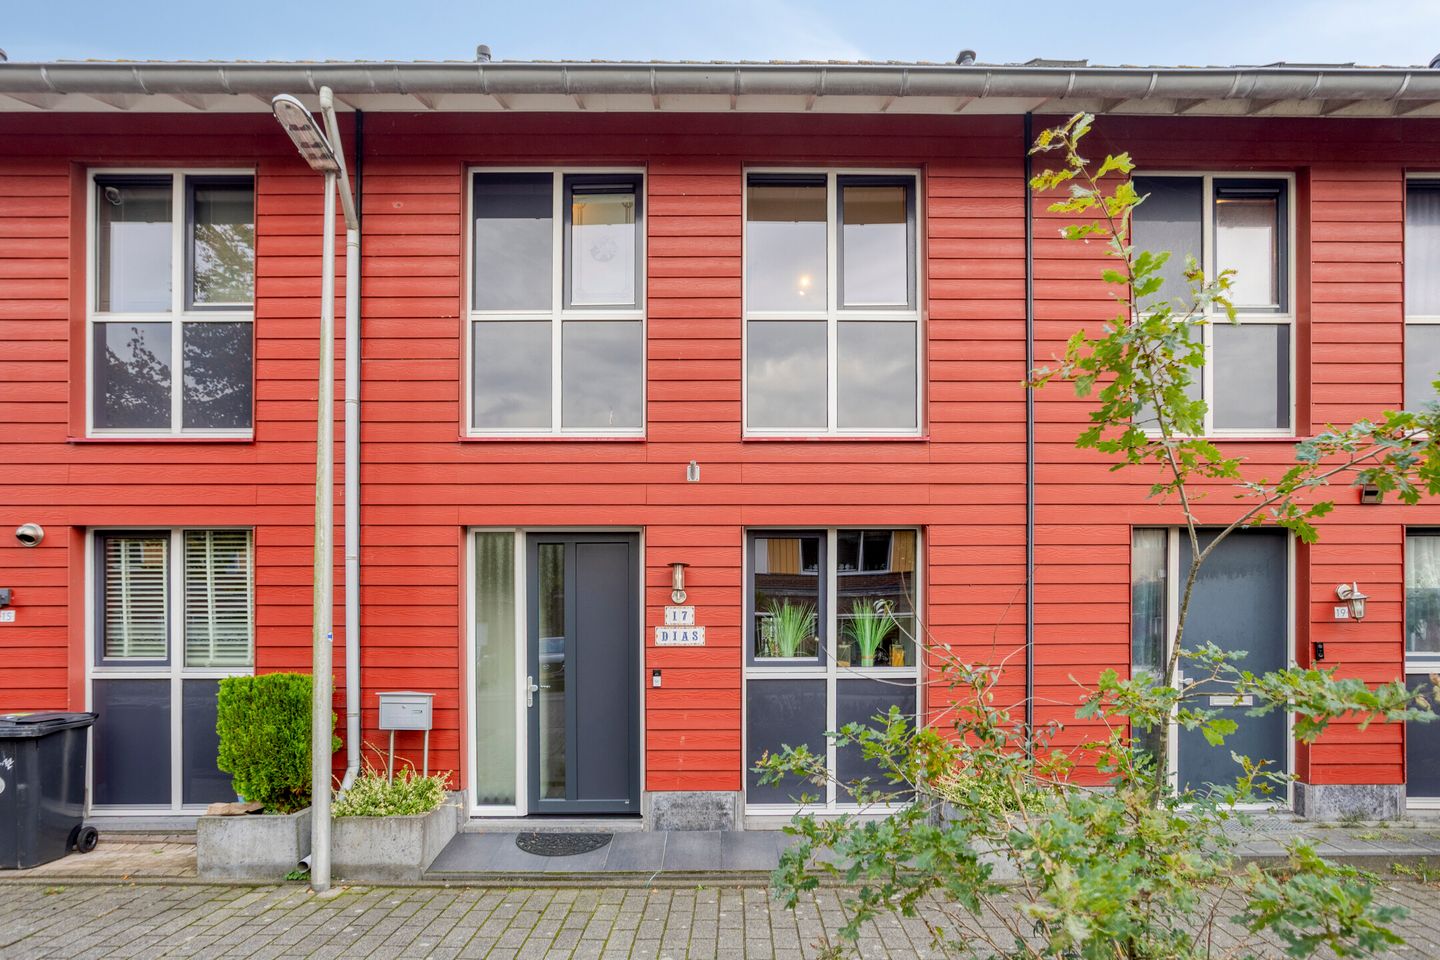
Modern, ruim en energiezuinig wonen aan de Alexandriëstraat 17 in Pur
Description
Modern, spacious and energy-efficient living at Alexandriëstraat 17 in Purmerend!
Are you looking for a modern home that combines comfort, generous living space and a lovely outdoor area? Then this relatively new home at Alexandriëstraat 17 in Purmerend is definitely worth viewing! With an energy label of A+ and a surprisingly spacious layout, this property offers everything you need for comfortable, contemporary living.
A bright living room with plenty of space
Upon entering, you are welcomed into the hallway, which features a modern wall-hung toilet and a small washbasin. From here, you step into the bright, elongated living room. Measuring approximately 10 meters in length, this space offers plenty of room for both a cosy seating area and a generous dining area. The practical storage cupboard beneath the stairs provides additional storage space. At the front of the property, you will find the semi-open kitchen, which connects beautifully with the living area.
Thanks to the rear extension and the double French doors opening onto the back garden, the home enjoys a pleasant connection between indoor and outdoor living.
Open the doors on a sunny day and let the outdoors flow effortlessly into your home!
Three bedrooms and plenty of possibilities
On the first floor, you will find a large bedroom at the front of the property, spanning the full width of the house. At the rear is a second bedroom, currently used as a music room. It would also make an ideal additional bedroom, home office or hobby room.
The fully tiled bathroom is well equipped and features a vanity unit, a corner whirlpool bath and a wall-hung toilet. It is the perfect place to start your day feeling refreshed or unwind in the evening.
The second floor has plenty to offer as well. Via the open staircase, you reach a spacious third bedroom with a roof window that allows plenty of natural daylight to enter. There is also practical additional storage space.
Sunny south-west-facing backyard
The paved backyard enjoys a favorable south-west-facing position, allowing you to make the most of the afternoon and evening sun. An awning provides extra shade and comfort on sunny days. At the back of the garden, there is a detached wooden storage shed with electricity, ideal for storing bicycles, tools and other belongings.
Sustainable and comfortable living
Built in 2004, this home has an excellent A+ energy label, making it well suited to modern living. You can enjoy contemporary living standards combined with an energy-efficient foundation. Public parking is available directly in front of the property, adding to everyday convenience.
In short, this is a modern, spacious and energy-efficient home featuring three bedrooms, a bright living room, a well-equipped bathroom and a sunny garden.
Key features:
• Built in 2004
• A+ energy label for energy-efficient living
• Spacious, bright living room
• Rear extension with double French doors opening onto the back garden
• Semi-open kitchen at the front of the property
• Three spacious bedrooms, with options for working from home or pursuing hobbies
• Fully tiled bathroom with a corner whirlpool bath and wall-hung toilet
• Additional storage space on the second floor
• Sunny, paved south-west-facing back garden
• Detached wooden storage shed with electricity
• Awning for extra comfort on sunny days
• Public parking directly in front of the property
A wonderful place to call home, with plenty of scope to personalize it to suit your own tastes and preferences!
Curious to see more? Come and experience the atmosphere and generous space of this property for yourself during a viewing at Alexandriëstraat 17 in Purmerend. This could be your next home!
Features
Transfer of ownership
- Listed since
- Acceptance
- Available in consultation
- Asking price
- € 475,000 kosten koper
- Asking price per m²
- € 4,241
- Status
- Available
Construction
- Kind of house
- Single-family home, row house
- Building type
- Resale property
- Year of construction
- 2004
- Specific
- Partly furnished with carpets and curtains
- Type of roof
- Gable roof covered with roof tiles
- Quality marks
- Energie Prestatie Advies
Surface areas and volume
- Areas
- Living area
- 112 m²
- External storage space
- 5 m²
- Plot size
- 119 m²
- Volume in cubic meters
- 395 m³
Layout
- Number of rooms
- 4 rooms (3 bedrooms)
- Number of bath rooms
- 1 bathroom and 1 separate toilet
- Bathroom facilities
- Bath, toilet, washstand, and whirlpool
- Number of stories
- 3 stories
- Facilities
- Outdoor awning, skylight, optical fibre, mechanical ventilation, rolldown shutters, and TV via cable
Energy
- Energy label
- Insulation
- Roof insulation, double glazing, insulated walls, floor insulation and completely insulated
- Heating
- District heating
- Hot water
- District heating
Cadastral data
- PURMEREND O 994
- Cadastral map
- Area
- 119 m²
- Ownership situation
- Full ownership
Exterior space
- Location
- In residential district
- Garden
- Back garden
- Back garden
- 54 m² (10.00 metre deep and 5.40 metre wide)
- Garden location
- Located at the southwest with rear access
Storage space
- Shed / storage
- Detached wooden storage
- Facilities
- Electricity
Parking
- Type of parking facilities
- Public parking
© 2001-2026 funda