
This house on Funda: https://www.funda.nl/en/detail/koop/purmerend/huis-amazonelaan-181/44448265/
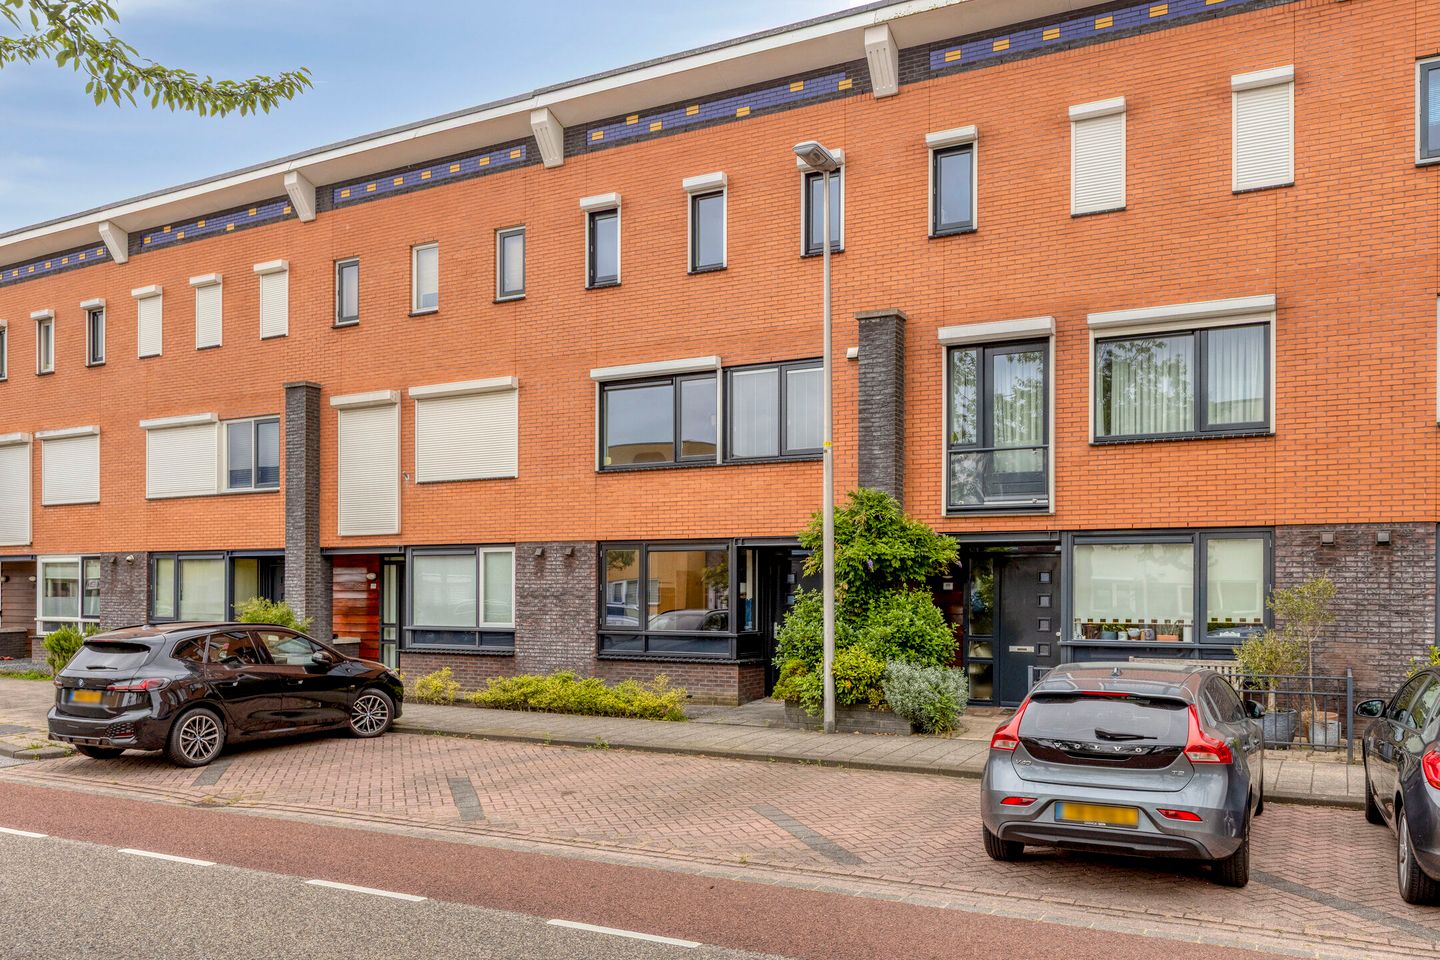
Amazonelaan 1811448 XN PurmerendAmerika
€ 575,000 k.k.
Description
Spacious, bright, and excellently maintained family home at Amazonelaan 181
Are you looking for a generous, move-in-ready family home where space, comfort, and sustainability come together? Then Amazonelaan 181 is definitely worth a visit. This well-maintained single-family home, built in 2001, offers a living area of no less than 143 m², spread over three floors. With five full-sized bedrooms, a bright living room, a practical layout, and an energy label A, this is a home that is ready for the future.
Upon arrival, the well-kept appearance of the property immediately stands out. Both the interior and exterior have been carefully maintained, allowing you to move in without major work. Thanks to good insulation and connection to district heating, you also benefit from a comfortable indoor climate and low energy costs.
Through the entrance, you reach the spacious living room. Large windows allow plenty of natural daylight to enter, creating a pleasant and open atmosphere. The living room, featuring underfloor heating and herringbone ceramic parquet flooring, offers ample space for a generous seating area and a cozy dining area where you can enjoy long evenings with family and friends. The practical layout makes the home suitable for both families and remote workers.
The first floor features three well-sized bedrooms and a modern bathroom with a walk-in shower, toilet, and vanity unit. The bedrooms are multifunctional and can be arranged as children’s rooms, home offices, or guest rooms.
On the second floor, you will find two additional spacious bedrooms. This level offers plenty of possibilities for a large family, a home office, hobby space, or a combination of these. With five bedrooms in total, there is a place for every family member. You will also find ample storage space here.
The backyard is a wonderful extension of the living space and a great place to fully enjoy outdoor living. On warm summer days, this is the perfect spot to gather with family and friends. Host a cozy barbecue, enjoy long summer evenings at a beautifully set table, or relax with a good glass of wine while the children play. Here, you can effortlessly create beautiful memories in your own backyard.
Features:
- Delivery in consultation
- Freehold property
- Living area of approx. 143 m²
- Built in 2001
- Energy label A
- Ground floor with underfloor heating and ceramic parquet-look tiles
- Well insulated and equipped with district heating
- Excellent condition, both inside and outside
- 5 bedrooms
- Public parking available nearby
- Move-in ready and comfortable living
Amazonelaan 181 combines space, comfort, and energy efficiency in an attractive residential environment. An ideal home for families or anyone looking for extra living space. Schedule a viewing soon and experience everything this property has to offer for yourself.
Features
Transfer of ownership
- Listed since
- Acceptance
- Available in consultation
- Asking price
- € 575,000 kosten koper
- Asking price per m²
- € 4,021
- Status
- Available
Construction
- Kind of house
- Single-family home, row house
- Building type
- Resale property
- Year of construction
- 2001
- Specific
- Partly furnished with carpets and curtains
- Type of roof
- Shed roof
- Quality marks
- Energie Prestatie Advies
Surface areas and volume
- Areas
- Living area
- 143 m²
- Exterior space attached to the building
- 2 m²
- External storage space
- 9 m²
- Plot size
- 131 m²
- Volume in cubic meters
- 505 m³
Layout
- Number of rooms
- 6 rooms (5 bedrooms)
- Number of bath rooms
- 1 bathroom and 1 separate toilet
- Bathroom facilities
- Double sink, walk-in shower, toilet, and washstand
- Number of stories
- 3 stories
- Facilities
- Outdoor awning, mechanical ventilation, and TV via cable
Energy
- Energy label
- Insulation
- Roof insulation, double glazing, insulated walls, floor insulation and completely insulated
- Heating
- District heating and partial floor heating
- Hot water
- District heating
Cadastral data
- PURMEREND O 559
- Cadastral map
- Area
- 131 m²
- Ownership situation
- Full ownership
Exterior space
- Location
- In residential district
- Garden
- Back garden and front garden
- Back garden
- 54 m² (9.75 metre deep and 5.50 metre wide)
- Garden location
- Located at the east with rear access
Storage space
- Shed / storage
- Detached wooden storage
- Facilities
- Electricity
Parking
- Type of parking facilities
- Public parking
© 2001-2026 funda