
This house on Funda: https://www.funda.nl/en/detail/koop/purmerend/huis-anjelierenstraat-7/17315359/
Fijne hoekwoning op een ruim perceel, met het centrum om de hoek!
Description
Welcome home!
Surrounded by greenery, with the town centre just around the corner!
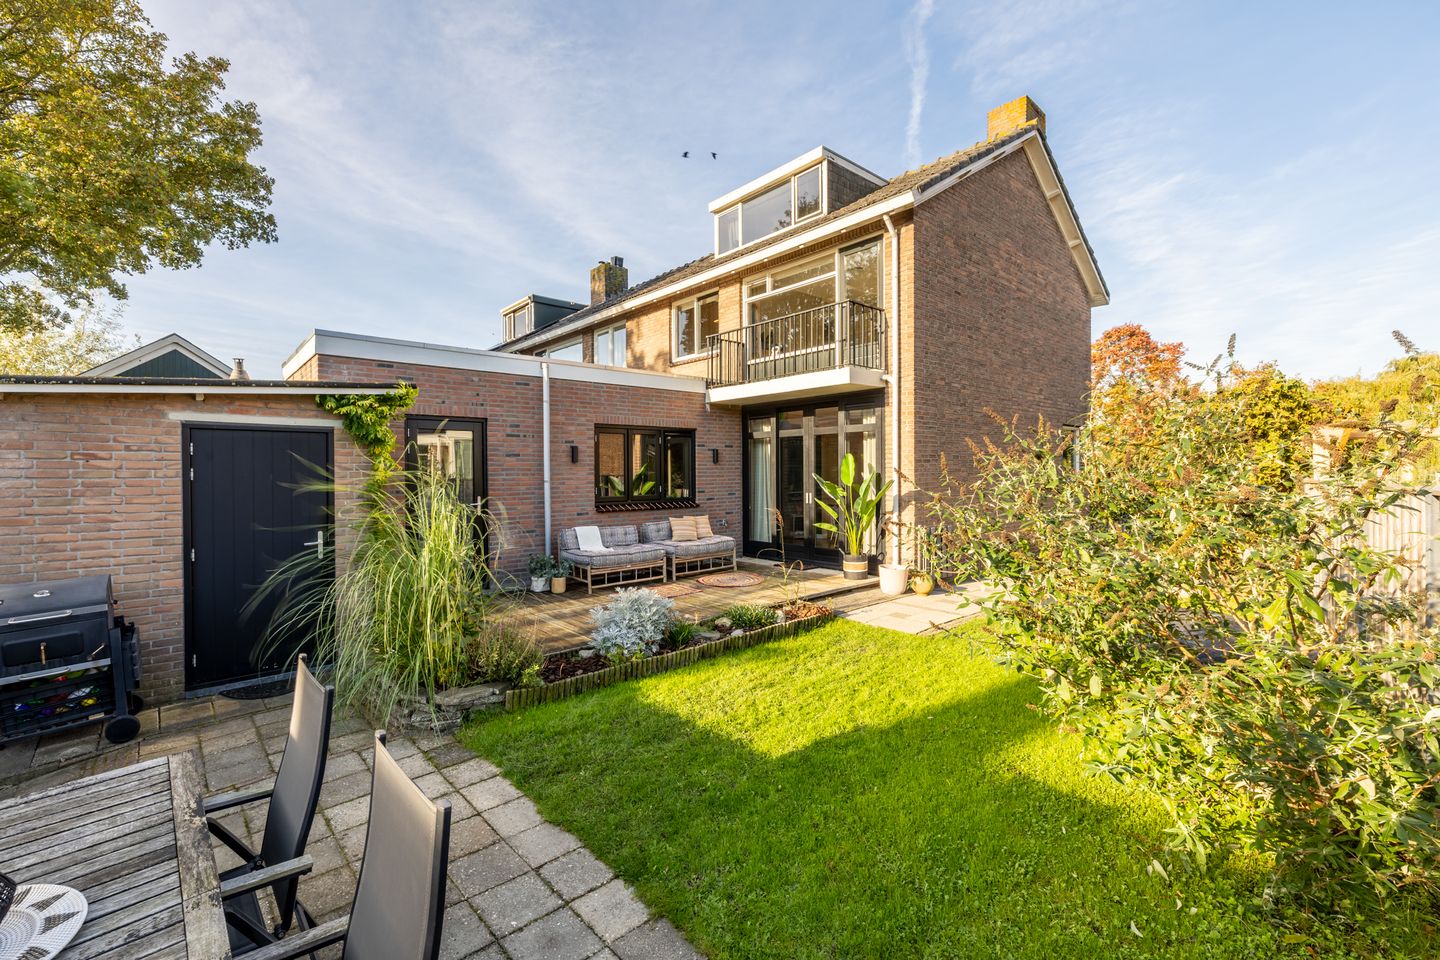
This attractive end-of-terrace house on Anjelierenstraat offers a surprisingly spacious plot, a lovely garden with several seating areas and a generous living room with an extension. The modern kitchen was installed in 2021, the same year the extension was built. With three bedrooms, an additional attic space and plenty of opportunities to adapt the property to suit your own wishes, this is a wonderful home for anyone looking for space and potential.
Enjoying views of the deer park!
What a wonderful place to wake up! The deer park is literally right on your doorstep. From the comfort of your home, you can enjoy the green surroundings and the unique atmosphere this location has to offer. All everyday amenities are also within easy reach. The supermarket is just around the corner, and a short bike ride takes you to the charming town centre of Purmerend, where you will find a wide range of shops, restaurants, outdoor cafés and other amenities.
Schools and playgrounds are also nearby, making this an ideal location for families with children. Prefer to travel to Amsterdam? The bus stop is just around the corner, providing convenient connections. In short, this location offers the perfect combination of greenery and tranquillity, with all the amenities and vibrancy of the town close at hand!
Spacious living room with extension!
As soon as you step inside, you will immediately notice the welcoming and spacious living area. The living room is generously proportioned, with the extension added in 2021 creating even more space. The smooth plastered walls, beautiful laminate flooring and plastered ceiling provide a calm and contemporary feel. The stylish black sliding doors open directly onto the garden, creating a lovely connection between indoor and outdoor living.
The kitchen was also renovated in 2021 and features a modern design with plenty of storage space. It is equipped with a range of built-in appliances, including an induction hob with recirculating extractor, steam oven, combination microwave oven, fridge, large separate freezer and dishwasher. Underfloor heating is also installed. A wonderful space for preparing meals and enjoying time together!
From the kitchen, you can access the utility room, which currently houses the washing machine and tumble dryer connections. In addition, the electrical meter cupboard was upgraded in 2019 and fitted with additional circuits, ensuring the electrical installation is fully up to date.
The first floor comprises three bedrooms and a bathroom. The bathroom is fairly basic in its current condition, offering the perfect opportunity to renovate and create a space entirely to your own taste.
The bedrooms feature laminate flooring and wallpapered walls. The rear bedroom also benefits from a lovely balcony!
A fixed staircase leads to the second floor, where you will find an open-plan attic space that has currently been converted into a very comfortable bedroom. With a headroom of approximately 1.65 metres, this floor is not included in the official living area, but offers a wealth of possibilities. For example, raising the roof ridge could create even more usable space.
Plenty of outdoor space to enjoy!
This property also has so much to offer outside! The generous plot provides endless opportunities to create several inviting outdoor spaces. Directly adjoining the house is a lovely wooden deck, the perfect spot for enjoying your morning coffee or spending long summer evenings with friends and family.
The sliding doors provide direct access to the garden from the living room. Whether you enjoy gardening, dream of creating a green oasis or would prefer several terraces and cosy seating areas, there is plenty of room to make it entirely your own. A wonderful garden with endless possibilities!
Highlights:
- End-of-terrace house on a spacious plot
- Extension completed in 2021
- Modern kitchen installed in 2021, with underfloor heating
- Spacious living room with sliding doors leading to the veranda and garden
- Three bedrooms on the first floor
- Second floor offering excellent potential for further development
- Energy efficiency rating C
Are you looking for a lovely family home with plenty of space, a beautiful garden and a green setting close to the town centre? Then Anjelierenstraat 7 is definitely worth a viewing!
Features
Transfer of ownership
- Listed since
- Acceptance
- Available in consultation
- Asking price
- € 450,000 kosten koper
- Asking price per m²
- € 5,233
- Status
- Available
Construction
- Kind of house
- Single-family home, corner house
- Building type
- Resale property
- Year of construction
- 1956
- Specific
- Partly furnished with carpets and curtains
- Type of roof
- Gable roof covered with roof tiles
Surface areas and volume
- Areas
- Living area
- 86 m²
- Other space inside the building
- 19 m²
- Exterior space attached to the building
- 2 m²
- External storage space
- 9 m²
- Plot size
- 212 m²
- Volume in cubic meters
- 387 m³
Layout
- Number of rooms
- 5 rooms (3 bedrooms)
- Number of bath rooms
- 1 bathroom and 1 separate toilet
- Bathroom facilities
- Shower, toilet, and sink
- Number of stories
- 3 stories
- Facilities
- Mechanical ventilation, passive ventilation system, sliding door, and TV via cable
Energy
- Energy label
- Insulation
- Mostly double glazed, insulated walls and floor insulation
- Heating
- CH boiler
- Hot water
- CH boiler
- CH boiler
- Nevit (gas-fired combination boiler from 2013, in ownership)
Cadastral data
- PURMEREND E 1630
- Cadastral map
- Area
- 201 m²
- Ownership situation
- Full ownership
- PURMEREND E 3954
- Cadastral map
- Area
- 11 m²
- Ownership situation
- Full ownership
Exterior space
- Location
- Alongside a quiet road, in centre, in residential district and open location
- Garden
- Back garden, front garden and side garden
- Back garden
- 87 m² (10.00 metre deep and 8.67 metre wide)
- Garden location
- Located at the southeast with rear access
Storage space
- Shed / storage
- Attached brick storage
Parking
- Type of parking facilities
- Paid parking
© 2001-2026 funda