
This house on Funda: https://www.funda.nl/en/detail/koop/purmerend/huis-antillenstraat-1/44503317/
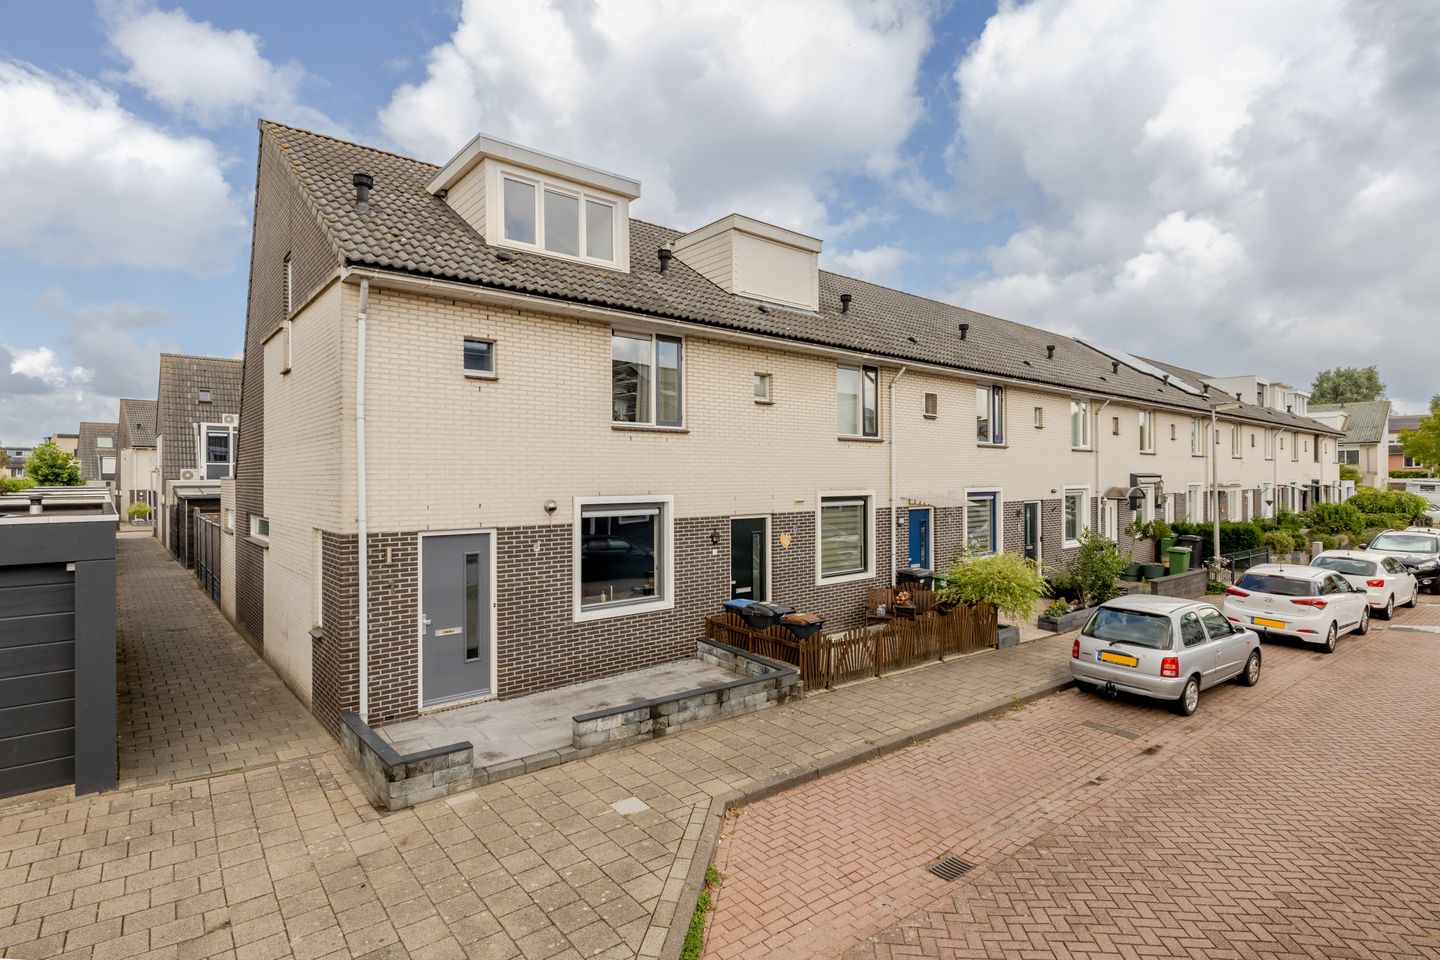
Description
Where every day feels a little like a holiday.
Some homes immediately give you that special feeling. It might be the space, the natural light or simply the atmosphere. At Antillenstraat 1, you’ll find exactly that kind of home. This move-in-ready end-of-terrace house surprises with an extended living room, a sunny southwest-facing rear garden and plenty of living space for both now and the years to come. A place where you can enjoy comfort, tranquillity and that wonderful feeling of being truly at home every single day.
Antillenstraat is situated in a quiet, family-friendly residential neighbourhood in Weidevenne, with everything you need close at hand. Schools, shops, sports facilities and public transport are all nearby, while the town centre can be reached within just a few minutes by bike. Thanks to its central location, Amsterdam is also easily accessible. Here, you can enjoy the peace and quiet without having to miss out on anything.
You enter the home through the hallway, which provides access to the staircase leading to the first floor, the toilet, living room and kitchen. As soon as you step into the living room, you immediately notice how much space and natural light this living area offers. The extension creates additional living space, while the corner position allows even more daylight to enter through the window in the side wall.
The spacious kitchen is located at the front of the house. It is a lovely place where you can easily prepare delicious meals while staying connected with the rest of the family or your guests. The kitchen is also well equipped with built-in appliances, so you’ll have everything you need close at hand.
On the first floor, the landing provides access to three generously sized bedrooms. The two bedrooms at the rear have been enlarged thanks to the dormer window. The bathroom has also been extended and features a shower, vanity unit and second toilet.
A fixed staircase leads to the second floor. Here you’ll find a spacious fourth bedroom with a dormer window. The connections for a washing machine and tumble dryer are also located here. This is a versatile floor that can be used entirely according to your own wishes and needs.
The outdoors is just as inviting.The rear garden faces southwest, allowing you to enjoy the sunshine for almost the entire day. Whether you want to host an extensive barbecue, relax with a book in the lounge area or let the children play, this is a garden where you’ll love spending time. At the rear of the garden, there is also a detached storage shed, ideal for bicycles and garden equipment.
Everything at a glance:
- Move-in-ready end-of-terrace house
- Extended living room and 2 dormer windows
- Sunny southwest-facing rear garden
- Located in the highly sought-after Weidevenne neighbourhood
Are you looking for a home where space, comfort and a great location come together perfectly? Then be sure to watch the property video. We would also be delighted to show you around and let you experience this home for yourself during an extensive viewing.
Features
Transfer of ownership
- Listed since
- Acceptance
- Available in consultation
- Asking price
- € 500,000 kosten koper
- Asking price per m²
- € 4,545
- Status
- Sold under reservation
Construction
- Kind of house
- Single-family home, corner house
- Building type
- Resale property
- Year of construction
- 1999
- Specific
- Partly furnished with carpets and curtains
- Type of roof
- Combination roof covered with asphalt roofing and roof tiles
Surface areas and volume
- Areas
- Living area
- 110 m²
- External storage space
- 6 m²
- Plot size
- 139 m²
- Volume in cubic meters
- 386 m³
Layout
- Number of rooms
- 5 rooms (4 bedrooms)
- Number of bath rooms
- 1 bathroom and 1 separate toilet
- Bathroom facilities
- Shower, double sink, toilet, and washstand
- Number of stories
- 2 stories and an attic
- Facilities
- Outdoor awning, skylight, mechanical ventilation, rolldown shutters, and TV via cable
Energy
- Energy label
- Insulation
- Completely insulated
- Heating
- District heating and partial floor heating
- Hot water
- District heating
Cadastral data
- PURMEREND N 1959
- Cadastral map
- Area
- 139 m²
- Ownership situation
- Full ownership
Exterior space
- Location
- Alongside a quiet road and in residential district
- Garden
- Back garden and front garden
- Back garden
- 41 m² (7.56 metre deep and 5.41 metre wide)
- Garden location
- Located at the southwest with rear access
Storage space
- Shed / storage
- Detached wooden storage
- Facilities
- Electricity
Parking
- Type of parking facilities
- Public parking
© 2001-2026 funda