
This house on Funda: https://www.funda.nl/en/detail/koop/purmerend/huis-bali-12/44534562/
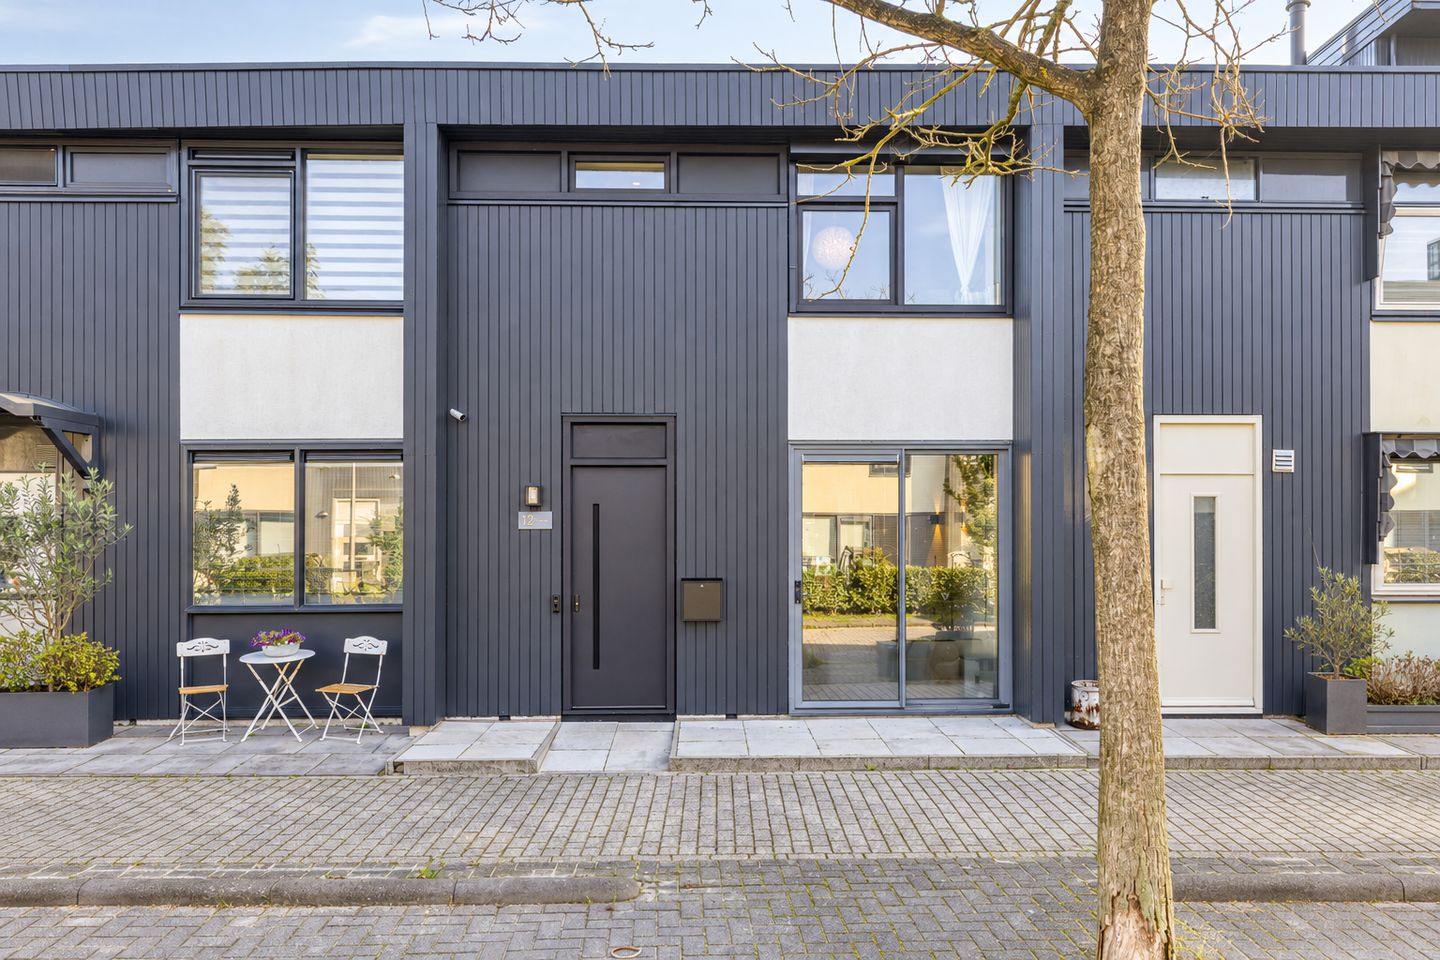
Instapklare woning met luxe afwerking en toplocatie!
Description
Turn-key extended family home with luxury finishes in a prime location!
Are you looking for a move-in ready terraced home in a central location in Weidevenne? Then this is an opportunity not to be missed! This spacious mid-terrace property offers 108 m² of comfortable living space, features three bedrooms, and combines modern living comfort with high-quality finishes throughout. With an energy label A+, you’ll benefit from excellent energy efficiency, a comfortable indoor climate, and low utility costs. Fully insulated and enhanced with a beautiful rear extension, this home is ideal for (young) families seeking space, luxury, and convenience.
The Location
This property is situated in a fantastic location in the popular Weidevenne district. Here, you’ll enjoy central living with virtually all daily amenities within easy reach. Weidevenne Shopping Centre is just a short distance away for your everyday groceries, while schools, childcare facilities, and sports amenities are also close by. In addition, the train station and several bus stops are within a five-minute walk, providing quick connections to Amsterdam, Zaandam, and Hoorn. By car, major roads to the Randstad can be reached within minutes. An ideal residential setting for anyone who values comfort and convenience.
The Property
Built in 1998, this modern terraced home has been extensively renovated and upgraded by the current owners in recent years. The property is fully insulated, has an A+ energy label, and is fitted almost entirely with low-maintenance uPVC window frames. The remaining front and rear window frames on the first floor were also replaced in 2025. Furthermore, the electrical installation and fuse box have been completely renewed, and the home benefits from a fibre-optic internet connection, a water softener, and its own district heating installation.
The extended living room forms the heart of the home and offers an abundance of natural light thanks to the large uPVC sliding doors connecting seamlessly to the garden. The entire ground floor features underfloor heating and smooth plastered walls, while recessed spotlights in the extension create a warm and inviting atmosphere. The luxurious kitchen, installed in 2021, features a cooking island and is equipped with premium AEG and Bora appliances, including a dishwasher, oven, fridge-freezer combination, wine climate cabinet, and a boiling water tap.
The bathroom was completely renovated in 2025 and finished in a contemporary style. It features a spacious walk-in rain shower, a whirlpool bathtub, a double washbasin, and a second toilet. The ground-floor toilet has also been modernised and includes a wall-mounted toilet and washbasin.
The rear garden benefits from an extra-wide recently renewed gate, an outdoor water tap, and a spacious storage shed with a covered seating area. The rear façade was repainted in 2025.
Layout
Ground Floor
The entrance hall provides access to the meter cupboard, modern toilet, and living room. The extended living room enjoys a wonderful amount of daylight through the large sliding doors to the garden. Clean lines, underfloor heating, and a stylish steel pivot door give this space a modern appearance. Air conditioning is also installed, ensuring year-round comfort.
At the front of the property is the luxurious open-plan kitchen featuring a cooking island, ample storage space, and high-end integrated appliances. The sunny rear garden with storage shed and covered terrace is directly accessible from the living room.
First Floor
The first floor offers three generously sized bedrooms. The master bedroom is fitted with a hotel-style switching system and provides plenty of wardrobe space. All bedrooms are equipped with electric shutters, offering additional comfort, privacy, and blackout options. This floor also benefits from air conditioning and includes a spacious and practical laundry room.
The luxurious bathroom, renovated in 2025, features a large walk-in shower, whirlpool bath, double washbasin, illuminated heated mirror, and an electrically operated uPVC window.
Key Features
Completion date by mutual agreement
Buyer may choose the notary, provided the office is located in Purmerend
Energy label A+
Built in 1998 and fully insulated
Extended living room with large uPVC sliding doors
Luxury kitchen renovated in 2021
Luxury bathroom renovated in 2025
Almost entirely fitted with uPVC window frames
Centrally located near shopping centre, train station, and bus stops
Interested?
Would you like to experience this beautiful home for yourself? Contact Van Overbeek Makelaars today to schedule a viewing.
Features
Transfer of ownership
- Listed since
- Acceptance
- Available in consultation
- Asking price
- € 495,000 kosten koper
- Asking price per m²
- € 4,583
- Status
- Available
Construction
- Kind of house
- Single-family home, row house
- Building type
- Resale property
- Year of construction
- 1998
- Specific
- Partly furnished with carpets and curtains
- Type of roof
- Flat roof covered with asphalt roofing
Surface areas and volume
- Areas
- Living area
- 108 m²
- External storage space
- 8 m²
- Plot size
- 145 m²
- Volume in cubic meters
- 375 m³
Layout
- Number of rooms
- 4 rooms (3 bedrooms)
- Number of bath rooms
- 1 bathroom and 1 separate toilet
- Bathroom facilities
- Walk-in shower, bath, toilet, and washstand
- Number of stories
- 2 stories
- Facilities
- Air conditioning, optical fibre, mechanical ventilation, sliding door, and TV via cable
Energy
- Energy label
- Insulation
- Completely insulated
- Heating
- District heating and partial floor heating
- Hot water
- District heating
Cadastral data
- PURMEREND N 951
- Cadastral map
- Area
- 145 m²
- Ownership situation
- Full ownership
Exterior space
- Location
- In residential district
- Garden
- Back garden and front garden
- Back garden
- 69 m² (12.50 metre deep and 5.50 metre wide)
- Garden location
- Located at the east with rear access
Storage space
- Shed / storage
- Detached wooden storage
- Facilities
- Electricity
- Insulation
- No insulation
Parking
- Type of parking facilities
- Public parking
© 2001-2026 funda