
This house on Funda: https://www.funda.nl/en/detail/koop/purmerend/huis-bazuinstraat-84/17230622/
Description
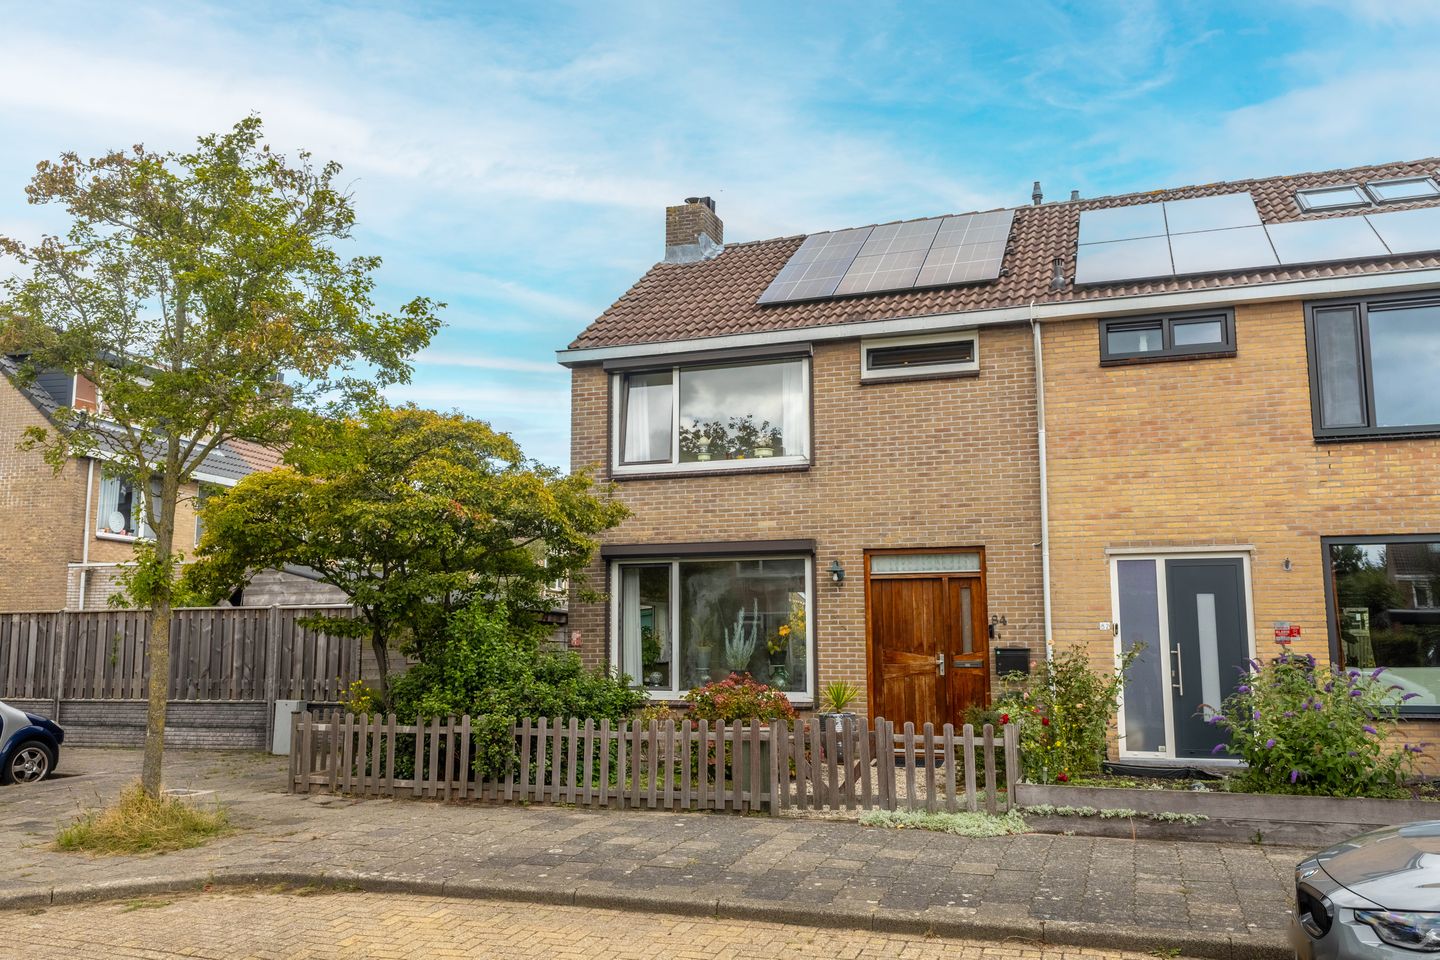
Extended corner house with a surprisingly large garden, a spacious second floor, and a renovated bathroom!
Some homes simply need a solid foundation to become truly your own; that is exactly what you will find here. This extended corner house has been well-maintained and offers plenty of opportunities for modernization to suit your personal taste. Space is one thing you won't need to create: with 111 m² of living area, four bedrooms, a lovely bathroom, and a generous plot of 211 m², there is an abundance of it. The corner location also provides extra land around the house and a wonderfully spacious garden.
Inside, you are welcomed into a practical corner home with a pleasant layout and plenty of natural light. The living room offers ample space for a generous seating area and dining table, while the open fireplace adds a touch of extra atmosphere. The kitchen is located in the rear extension, with direct access to the garden. The property has undergone various upgrades over the years, including uPVC window frames with double glazing, additional façade insulation installed in 2024, a central heating boiler from 2021, and six solar panels on the roof.
The first floor houses three large bedrooms and the attractive bathroom, which is approximately four years old. The rooms are practical in size and offer various possibilities—whether for sleeping, working, or a children's room.
The second floor is a real surprise. While attic levels often serve merely as storage space, the dormer window here creates a spacious, usable area. This floor adds valuable extra square footage, making the house ideal for a larger family, working from home, or anyone who appreciates having an extra room available. With a total of five bedrooms, the possibilities here are endless. And then there is the garden, which certainly deserves attention. Thanks to its corner location, there is outdoor space not only at the front and back of the house but also along the side. The back garden alone measures approximately 104 m². This provides plenty of outdoor space and ample opportunity to create various areas for sitting, playing, or gardening. It is precisely this combination of a corner plot and such a spacious garden that makes this home so appealing.
The house has been well maintained and offers a great opportunity for anyone who isn't looking for a home where every detail has already been decided for them. Here, you can make your own choices step by step, while a number of practical and sustainable improvements have already been carried out. It is a lovely family home with space both inside and out—and, above all, plenty of potential to make it truly your own.
Has this sparked your enthusiasm? Give us a call to arrange a viewing; we would love to show you around.
Year of construction and floor areas
Year of construction: 1968
Plot size: 211 m²
Living area: 111 m²
Volume: 395 m³
Energy label: C
Location
Purmerend offers a pleasant living environment with a wide range of daily amenities. Shops, schools, sports facilities, and other services are easily accessible from this location. It offers a practical lifestyle, with everything you need for daily life close at hand.
Key features
Four bedrooms
Front, side, and back gardens (totaling approx. 104 m²)
uPVC window frames
Double glazing
Facade insulation installed in 2024
Six solar panels (installed in 2021)
ATAG central heating boiler (installed in 2021)
Bathroom approximately four years old
Open fireplace
Interested in this house? Engage your own NVM purchasing agent immediately. Your NVM purchasing agent looks out for your interests and saves you time, money, and hassle. You can find contact details for other NVM purchasing agents on Funda.
Features
Transfer of ownership
- Listed since
- Acceptance
- Available in consultation
- Asking price
- € 415,000 kosten koper
- Asking price per m²
- € 3,739
- Status
- Available
Construction
- Kind of house
- Single-family home, corner house
- Building type
- Resale property
- Year of construction
- 1968
- Type of roof
- Hip roof covered with roof tiles
Surface areas and volume
- Areas
- Living area
- 111 m²
- External storage space
- 12 m²
- Plot size
- 211 m²
- Volume in cubic meters
- 395 m³
Layout
- Number of rooms
- 5 rooms (4 bedrooms)
- Number of bath rooms
- 1 bathroom and 1 separate toilet
- Bathroom facilities
- Shower, toilet, and sink
- Number of stories
- 2 stories and an attic
Energy
- Energy label
- Insulation
- Roof insulation, double glazing, insulated walls, floor insulation and completely insulated
- Heating
- CH boiler, fireplace and partial floor heating
- Hot water
- CH boiler
- CH boiler
- Atag (gas-fired combination boiler from 2021, in ownership)
Cadastral data
- PURMEREND D 1881
- Cadastral map
- Area
- 211 m²
- Ownership situation
- Full ownership
Exterior space
- Location
- In residential district
- Garden
- Back garden, front garden and side garden
- Back garden
- 104 m² (13.00 metre deep and 8.00 metre wide)
- Garden location
- Located at the northeast with rear access
Storage space
- Shed / storage
- Detached brick storage
- Facilities
- Electricity
Parking
- Type of parking facilities
- Public parking
© 2001-2026 funda