
This house on Funda: https://www.funda.nl/en/detail/koop/purmerend/huis-beethovenstraat-17/44514913/
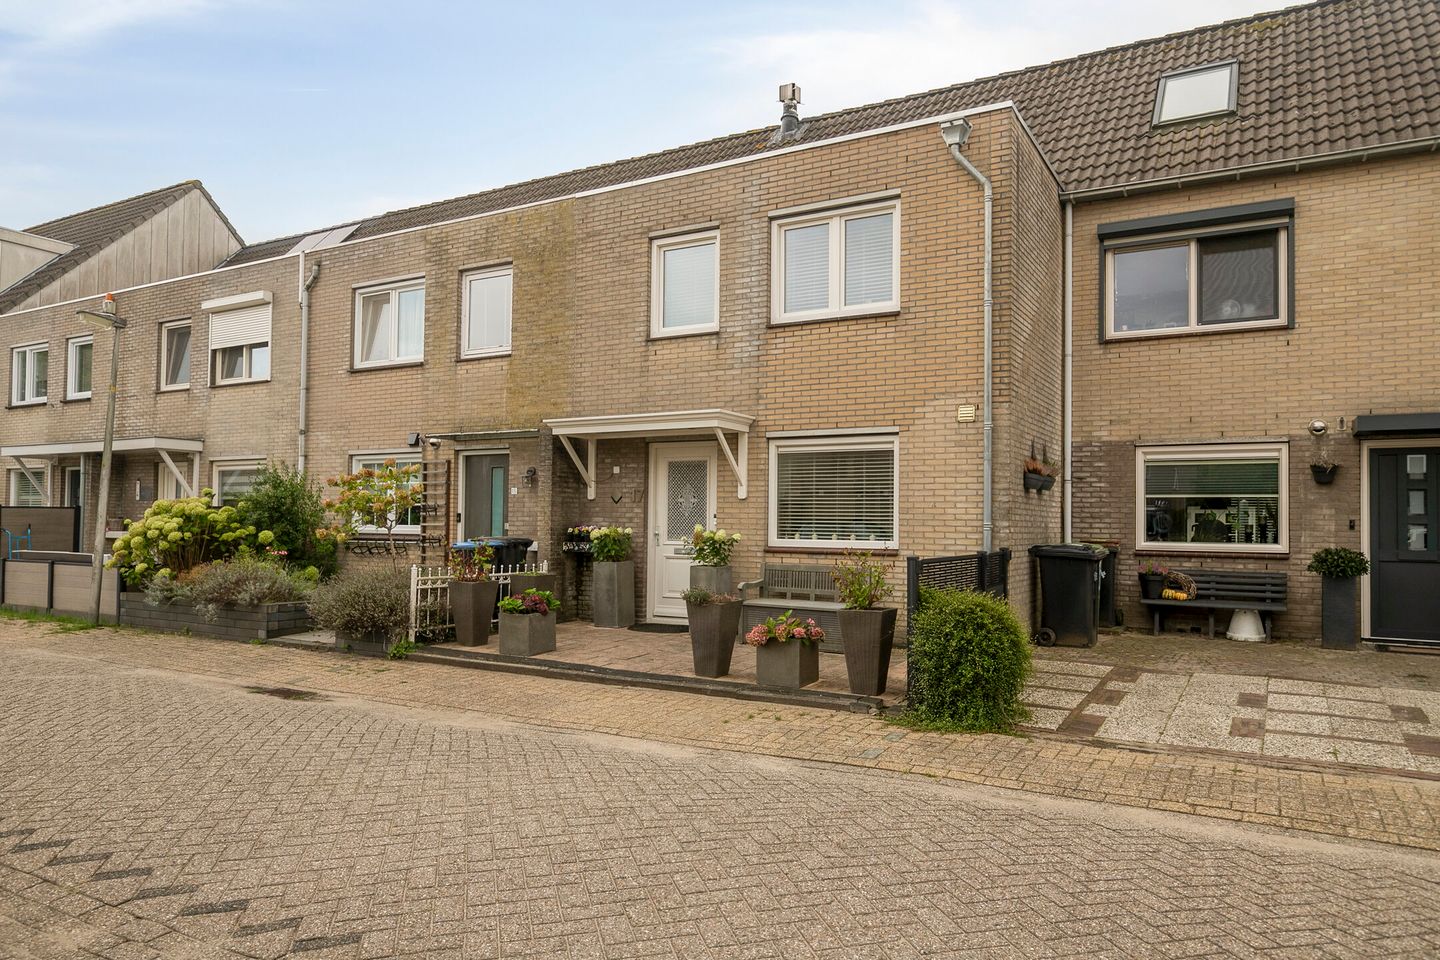
Beethovenstraat 171447 RP PurmerendPurmer-Zuid/Zuid
€ 500,000 k.k.
NVM Open Huizen Dag
- Saturday, October 3 from 11:00 AM to 3:00 PM
Description
Spacious family home offering 115 m² of living space, three bedrooms, energy label A, and a wonderful garden with a covered terrace and storage shed!
Welcome to Beethovenstraat 17 in Purmerend! This surprisingly spacious and comfortable family home offers approximately 115 m² of living space spread across three floors. With a generously sized living room, three good-sized bedrooms, plenty of storage space, and a lovely garden with an attractive covered terrace and storage shed, this is a home with plenty of possibilities.
Additional benefits include energy label A, HR++ double glazing, and underfloor heating on both the ground floor and in the bathroom. Add to this the low-maintenance uPVC window frames, district heating, and practical layout, and you have a complete home designed for many years of comfortable living.
Ground floor
You enter the property into the hallway, which provides access to the meter cupboard, toilet, and staircase leading to the first floor.
From the hallway, you enter the living room – and it can certainly be described as spacious. Thanks to the depth of the property, there is ample room for both a comfortable seating area and a large dining table where you can enjoy meals with family and friends. The layout also offers plenty of flexibility, allowing you to arrange the space entirely according to your own taste and needs.
The kitchen is located at the front of the property. It is connected to the living area, creating a pleasant sense of openness between cooking, dining, and relaxing.
A major advantage is the underfloor heating throughout the ground floor, providing comfortable and evenly distributed warmth throughout the living space. The living room also features an attractive open fireplace, adding extra warmth and atmosphere.
Garden
The garden certainly deserves some extra attention.
The rear garden offers an excellent combination of outdoor living, comfort, and practical space. There is plenty of room for a comfortable lounge area, an outdoor dining table, and greenery, allowing you to create your own ideal outdoor retreat.
One of the garden’s main highlights is the attractive covered terrace, which significantly extends the outdoor season. On warm summer days, it provides welcome shelter, while even when the weather is less favourable, you can still enjoy spending time outside. Whether it is a morning coffee, a long dinner with friends, or simply relaxing in the evening, the covered terrace provides the perfect setting.
The garden also includes a practical storage shed, ideal for bicycles, gardening equipment, outdoor toys, and other belongings you prefer to keep neatly stored away.
Together, the garden, covered terrace, and storage shed make the outdoor space a true extension of the home – somewhere you can enjoy not only during the summer months, but throughout much of the year.
First floor
The first floor comprises two spacious bedrooms, the bathroom, and the landing.
The largest bedroom is situated at the rear of the property and extends across almost the entire width of the house. This provides plenty of room for a large bed as well as additional wardrobes or storage furniture.
The second bedroom is located at the front and is also generously sized. It is ideal as a child’s or teenager’s bedroom but could equally be used as a home office or guest room.
The bathroom is approximately four years old and includes a bathtub, washbasin, and toilet. Comfort has also been taken into consideration here, with electric underfloor heating providing additional warmth.
Second floor
A fixed staircase leads to the second floor, where the third bedroom is located.
This surprisingly spacious floor is ideal as a principal bedroom, teenager’s room, or quiet home office. There is also plenty of practical storage space beneath the sloping roof, making it easy to keep suitcases, seasonal belongings, and other items neatly out of sight.
Comfort and sustainability
This property also has plenty to offer in terms of comfort and energy efficiency. It has an energy label A and is fitted with HR++ insulating double glazing. The windows and sliding patio doors feature low-maintenance uPVC frames.
The property is heated via district heating and benefits from hot-water underfloor heating on the ground floor. The bathroom has electric underfloor heating. The district heating unit was installed in 2025.
Location
Beethovenstraat is located in Purmer-Zuid, an attractive residential neighbourhood in Purmerend. Families will appreciate the wide range of everyday amenities available nearby.
Several primary schools are located in the area, including OBS De Delta Beethoven on the same street and Kindcentrum De Vlieger on Persijnlaan. For everyday groceries, Vomar Voordeelmarkt and Albert Heijn Meerland at Van Burgplein are also within easy reach.
Public transport connections are convenient, with a bus stop located on Beethovenstraat. Purmerend town centre and a railway station can also be reached by bicycle.
For those who enjoy spending time outdoors, the surrounding area offers plenty of opportunities for walking, recreation, and children’s play, including the Speelplaats Purmerbos play area in Purmerend.
In short, this is a pleasant residential location with shops, schools, public transport, and recreational facilities nearby, while Purmerend town centre is also easily accessible.
Key features
- Approximately 115 m² of living space
- Energy label A
- Three bedrooms
- Spacious and deep living room
- Underfloor heating on the ground floor
- Underfloor heating in the bathroom
- Bathroom approximately four years old
- HR++ double glazing
- uPVC windows and sliding patio doors
- District heating
- District heating unit installed in 2025
- Lovely rear garden
- Attractive covered terrace
- Practical storage shed
- Ample storage space on the second floor
- Located in Purmer-Zuid
- Schools, shops, and public transport nearby
- Built in 1991
In summary
Beethovenstraat 17 is a spacious and comfortable family home with plenty to enjoy both indoors and outdoors. With approximately 115 m² of living space, three bedrooms, energy label A, underfloor heating, and a wonderful garden with a covered terrace and storage shed, this property offers the complete package.
Curious to see more? Arrange a viewing today and discover everything Beethovenstraat 17 has to offer!
Features
Transfer of ownership
- Listed since
- Acceptance
- Available in consultation
- Asking price
- € 500,000 kosten koper
- Asking price per m²
- € 4,348
- Status
- Available
Construction
- Kind of house
- Single-family home, row house
- Building type
- Resale property
- Year of construction
- 1991
- Specific
- Partly furnished with carpets and curtains
- Type of roof
- Gable roof covered with roof tiles
- Quality marks
- Energie Prestatie Advies
Surface areas and volume
- Areas
- Living area
- 115 m²
- Exterior space attached to the building
- 2 m²
- External storage space
- 7 m²
- Plot size
- 127 m²
- Volume in cubic meters
- 406 m³
Layout
- Number of rooms
- 4 rooms (3 bedrooms)
- Number of bath rooms
- 1 bathroom and 1 separate toilet
- Bathroom facilities
- Shower, double sink, bath, toilet, underfloor heating, and washstand
- Number of stories
- 3 stories
- Facilities
- Mechanical ventilation and TV via cable
Energy
- Energy label
- Insulation
- Roof insulation, double glazing, insulated walls, floor insulation and completely insulated
- Heating
- Fireplace, district heating and partial floor heating
- Hot water
- District heating
Cadastral data
- PURMEREND H 2615
- Cadastral map
- Area
- 127 m²
- Ownership situation
- Municipal ownership encumbered with long-term leaset
- Fees
- Bought off for eternity
Exterior space
- Location
- In residential district
- Garden
- Back garden and front garden
- Back garden
- 55 m² (10.00 metre deep and 5.50 metre wide)
- Garden location
- Located at the southeast with rear access
Storage space
- Shed / storage
- Detached wooden storage
Parking
- Type of parking facilities
- Public parking
© 2001-2026 funda