
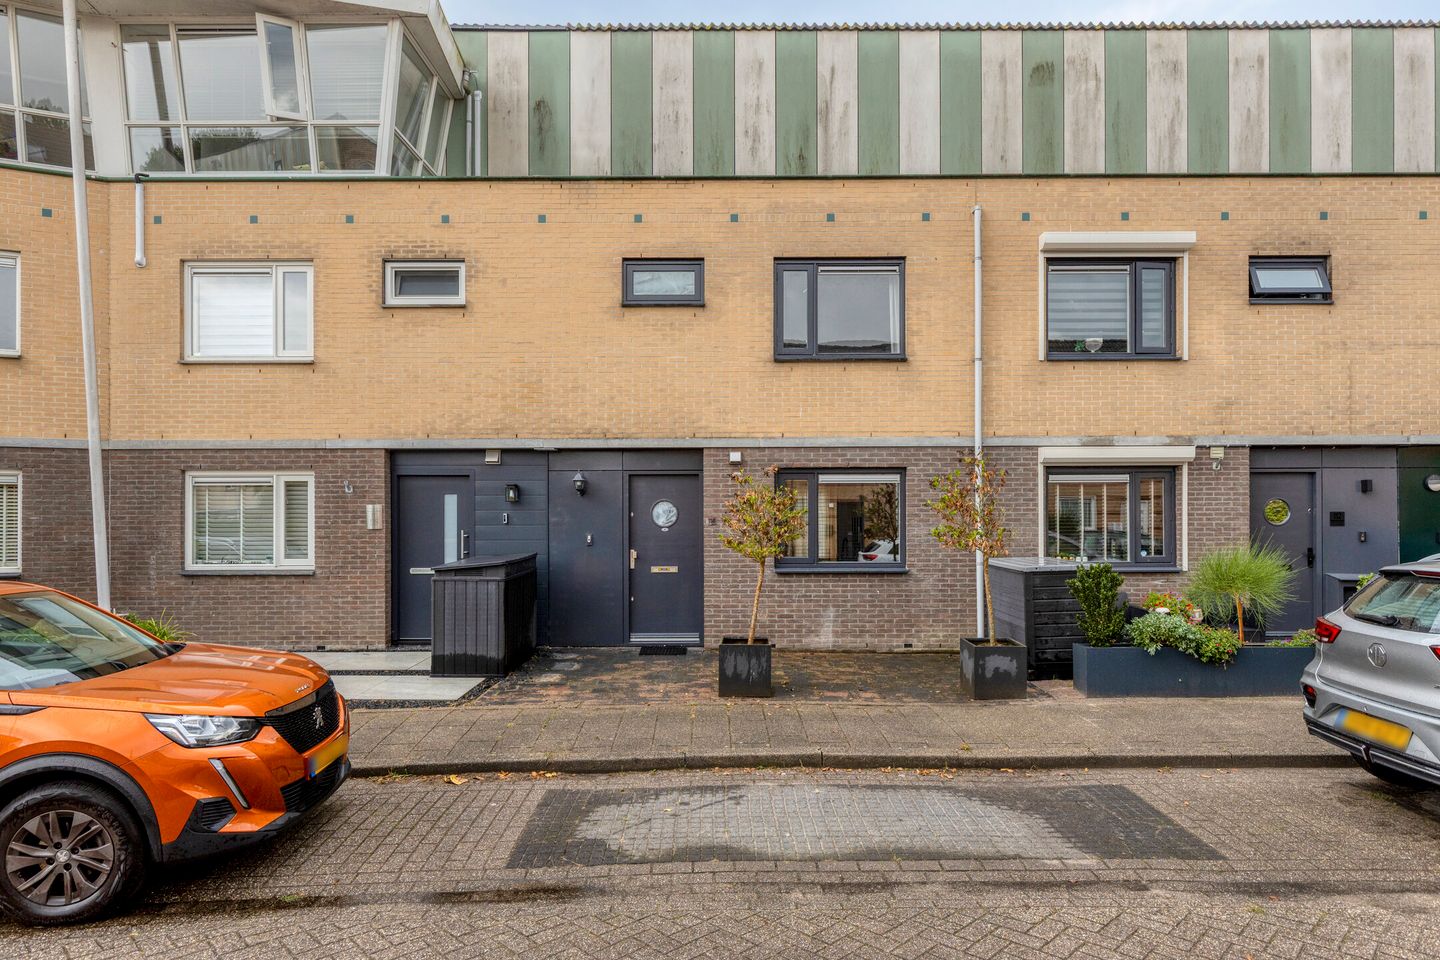
Eye-catcherModern wonen, volop ruimte en de zon in je eigen achtertuin!
Description
Modern living, four bedrooms and a sunny south-facing garden – welcome to Bisschop Romerostraat 114!
This well-maintained terraced house in Purmer Zuid offers 94 m² of comfortable living space and is an ideal home for those looking for both comfort and practicality. Thanks to its energy label A, excellent insulation, underfloor heating on the ground floor and modern finishes, the property offers a high level of living comfort combined with low energy costs. With four bedrooms, there is plenty of space for a family, working from home or pursuing hobbies.
The property is located in Purmer Zuid, a pleasant residential neighbourhood with a wide range of amenities close by. Nearby you will find shops, primary schools, childcare facilities, sports facilities and various opportunities for walking and recreation. The centre of Purmerend is also easily accessible by bicycle. The location is particularly convenient for those who regularly travel towards Amsterdam. Both by car and public transport, there are good connections to the capital and the surrounding region.
Built in 1993, this terraced house is well insulated and has an energy label A. In recent years, the property has been given a modern look, with improvements including a renewed electrical distribution board, new interior doors, Jung switches and sockets, and various contemporary finishes. The ground floor features a herringbone-effect laminate floor with underfloor heating divided into four zones. The kitchen is fully equipped and includes a large refrigerator, large freezer, induction hob, two ovens, dishwasher and built-in extractor hood with direct ventilation to the outside. The toilet and bathroom have also been finished in a modern style. French doors provide access to the south-facing rear garden, where you can enjoy plenty of sunshine on warm days. Overall, the property offers a stylish, contemporary and well-maintained living environment.
You enter the property through the hallway, which provides access to the modern toilet and living room. The toilet features a wall-mounted toilet with bidet function, a washbasin with built-in tap and recessed spotlights. From the hallway, you enter the inviting living room. The herringbone-effect floor immediately creates a contemporary atmosphere, while the underfloor heating provides additional comfort. At the rear, French doors with fly screens open onto the sunny south-facing garden. The kitchen complements the modern interior and is equipped with a wide range of appliances, including a large refrigerator and freezer, induction hob with oven, an additional built-in oven, dishwasher and extractor hood with direct ventilation to the outside.
The staircase, finished with PVC, leads to the first floor. It features integrated electric lighting, which is not only practical but also complements the property's modern finish. This floor comprises three bedrooms. The main bedroom has a two-way switching system, allowing you to conveniently control the lighting from bed. The other rooms are ideal as children's bedrooms, home offices or guest rooms. The bathroom has a modern design and features a spacious walk-in shower, wall-mounted toilet with bidet function, washbasin with built-in tap and an LED mirror with heating.
The second floor offers a fourth bedroom, providing additional space that can be used flexibly as a bedroom, home office or hobby room. This floor also houses the washing machine connection and mechanical ventilation system.
For the layout of the property, please refer to the floor plans.
Would you like to see this property for yourself? Contact Van Overbeek Makelaars to arrange a viewing. We would be delighted to show you around the property during an extensive tour.
Property features
Completion by mutual agreement
Buyer’s choice of notary, provided the notary is based in Purmerend
Energy label A
Built in 1993 and fully insulated
Four bedrooms
Underfloor heating on the ground floor, divided into four zones
Sunny south-facing rear garden
Modern kitchen and bathroom
Renewed electrical distribution board and contemporary finishes
Features
Transfer of ownership
- Listed since
- Acceptance
- Available in consultation
- Asking price
- € 439,000 kosten koper
- Asking price per m²
- € 4,670
- Status
- Available
Construction
- Kind of house
- Single-family home, row house
- Building type
- Resale property
- Year of construction
- 1993
- Type of roof
- Gable roof covered with roof tiles
Surface areas and volume
- Areas
- Living area
- 94 m²
- External storage space
- 12 m²
- Plot size
- 158 m²
- Volume in cubic meters
- 333 m³
Layout
- Number of rooms
- 5 rooms (4 bedrooms)
- Number of bath rooms
- 1 bathroom and 1 separate toilet
- Bathroom facilities
- Walk-in shower, toilet, and washstand
- Number of stories
- 2 stories and an attic
- Facilities
- Optical fibre, mechanical ventilation, passive ventilation system, and TV via cable
Energy
- Energy label
- Insulation
- Completely insulated
- Heating
- District heating and partial floor heating
- Hot water
- District heating
Cadastral data
- PURMEREND H 3261
- Cadastral map
- Area
- 158 m²
- Ownership situation
- Long-term lease
- Fees
- Bought off for eternity
Exterior space
- Location
- In residential district
- Garden
- Back garden and front garden
- Back garden
- 65 m² (11.95 metre deep and 5.40 metre wide)
- Garden location
- Located at the south with rear access
Storage space
- Shed / storage
- Detached wooden storage
- Facilities
- Electricity
Parking
- Type of parking facilities
- Public parking
© 2001-2026 funda